
Skip To Content

1104 Long Branch Road

Mars Hill, NC 28754
  • $925,000
  • STATUS: Closed
  • ON SITE: 523 Days
  • ID#: 4252912
Sold - 02/06/2026
$925,000
SOLD - 02/06/2026
  • 3
    BEDS
  • 11
    ACRES
  • 2
    BATHS
  • 1
    1/2 BATHS
  • 3,648
    SQFT
  • $0
    $/SQFT
Neighborhood:
Type:
Single-Family Home
Built:
2012
County:
Area:

School Information

Elementary School:
Middle School:
High School:
Offered by Keller Williams Professionals: 828-658-1900. Copyright 2026 Canopy MLS. All rights reserved.

Description

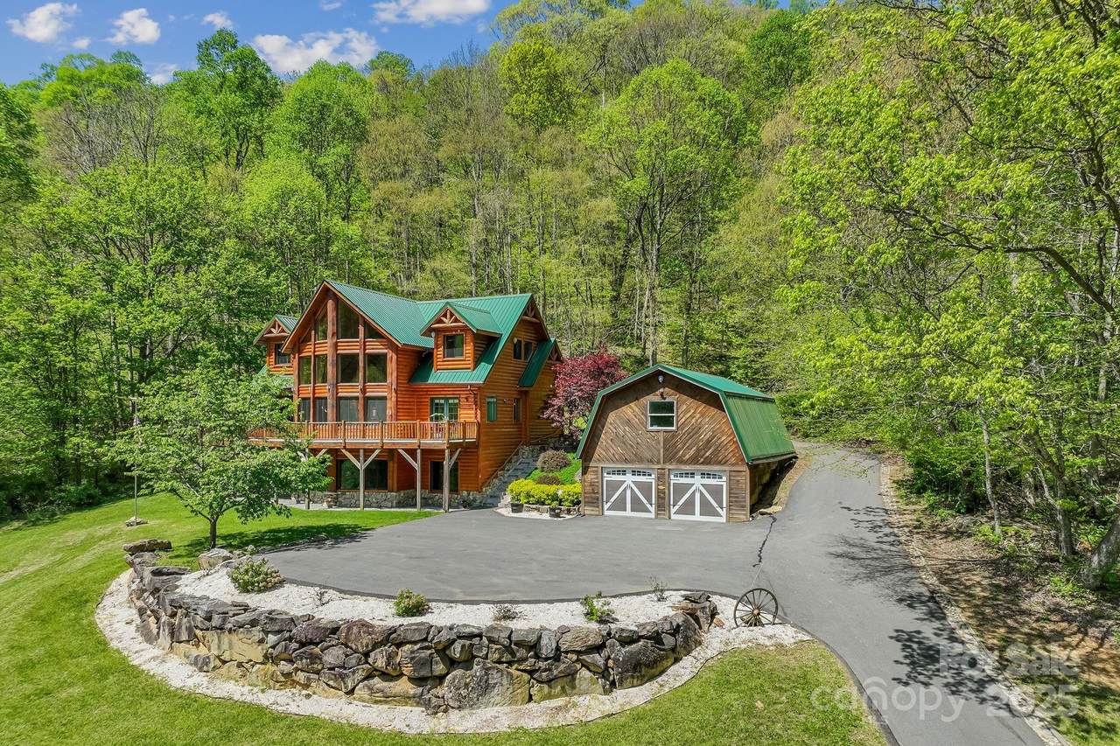
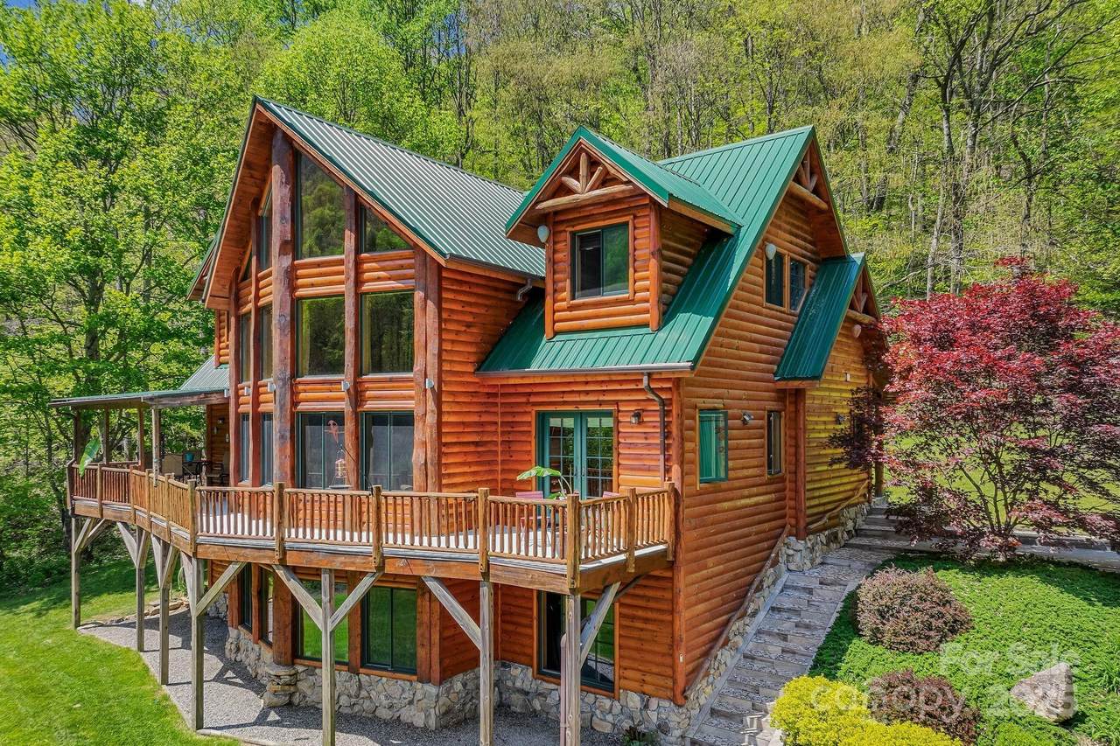
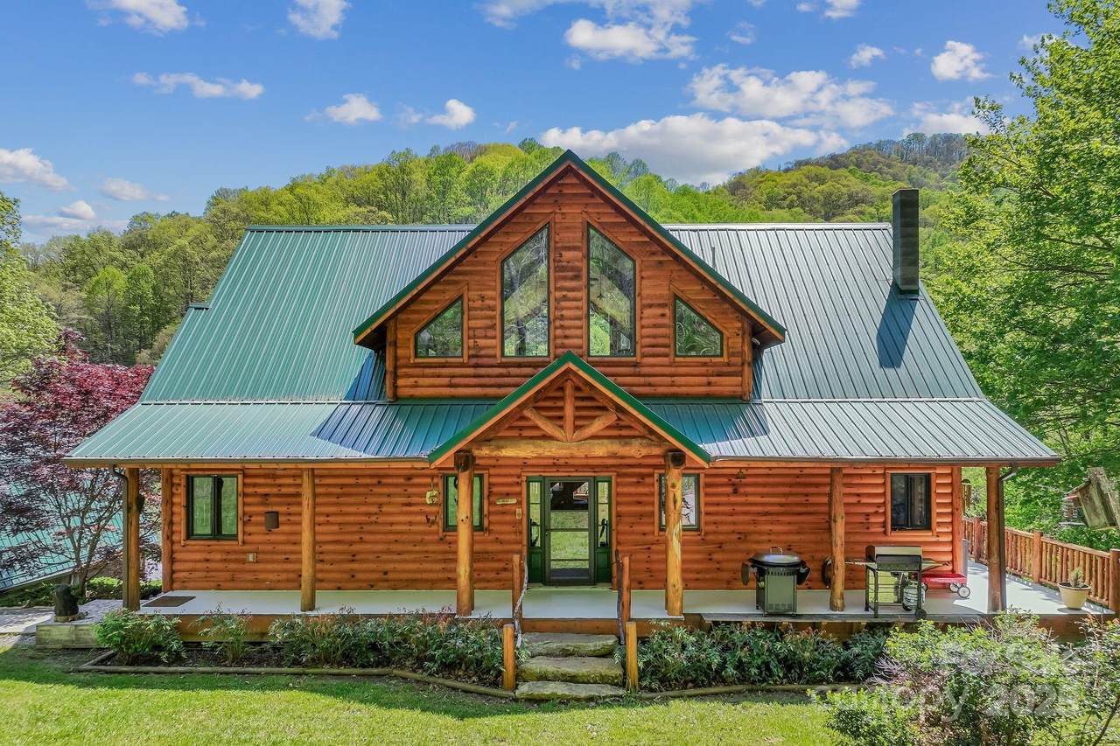
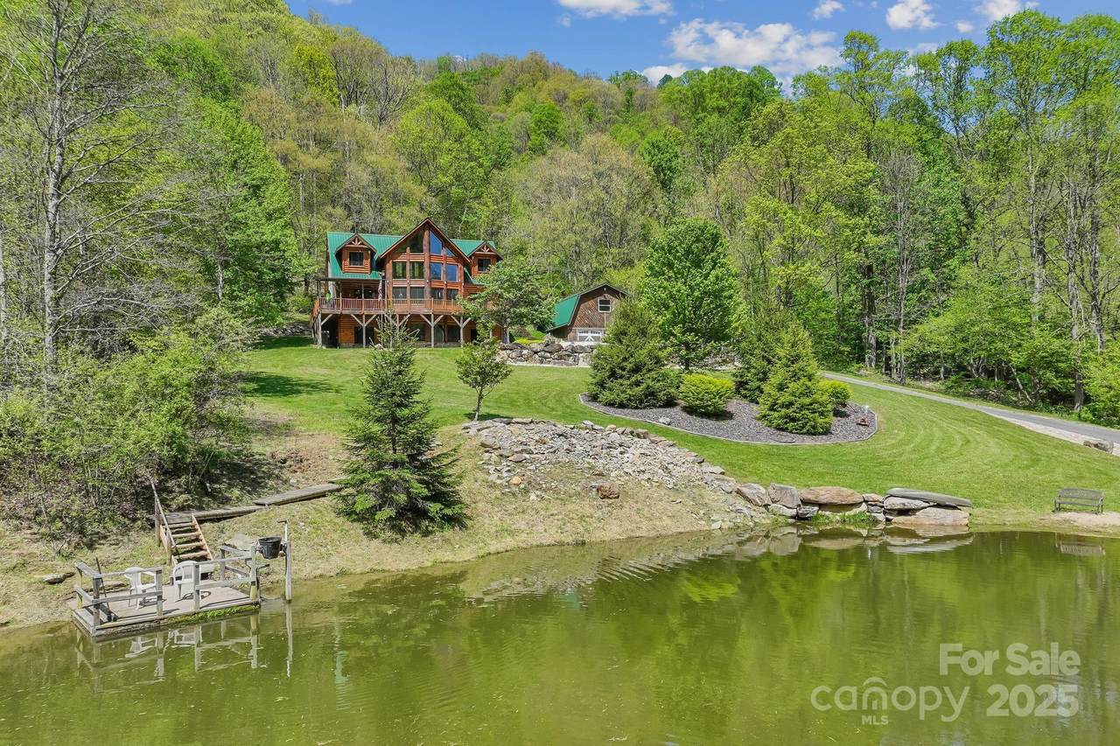
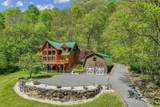
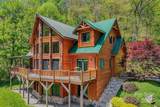
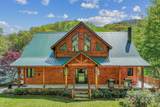
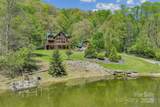
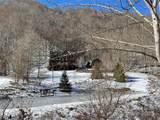
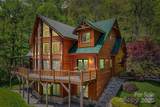
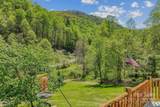
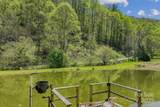
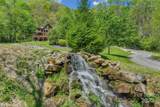
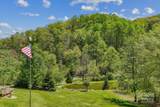
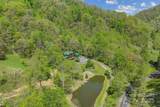
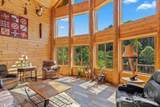
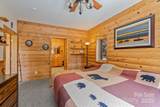
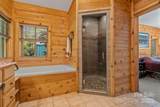
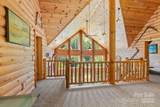
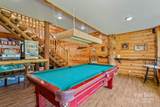
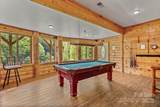
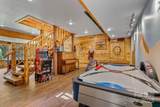
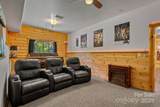
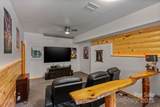
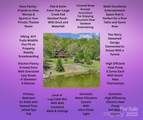
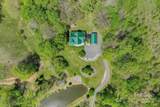
Experience the ultimate in luxury & adventure in this stunning retreat situated on 10 acres, designed for family & friends. Revel in the beauty of nature as you fish & swim in the creek-fed, stocked pond, complete with a dock & waterfall. Immerse yourself in the cinematic experience of your private theater room. The versatile entertainment space is ideal for a pool table & game area, ensuring endless fun for everyone. Entertain guests or unwind on the covered wraparound porch/deck, offering breathtaking mountain views. With a high-efficiency heat pump, Smart Nest thermostats, and a Domestic water filtration system featuring ultra-violet light, this home is as efficient as it is cozy. The primary bedroom en suite is a sanctuary, complete with a heated bathroom floor and jetted spa tub. Your private sanctuary & adventure awaits just beyond your doorstep with hiking, ATV trails, wildlife spotting, & a fire pit, plus snowboarding & tubing nearby yet only 25 minutes from Asheville.


Sold by Keller Williams Professionals.
Listed by Keller Williams Professionals.
Properties displayed may be listed or sold by various participants in the MLS.

Monthly Payment Calculator


MLS Grid logo Based on information submitted to the MLS GRID as of 2026-10-08T21:34:21.823 UTC. All data is obtained from various sources and may not have been verified by broker or MLS GRID. Supplied Open House Information is subject to change without notice. All information should be independently reviewed and verified for accuracy. Properties may or may not be listed by the office/agent presenting the information.The data relating to real estate on this Web site derive in part from the Canopy MLS IDX program. Brokers make an effort to deliver accurate information, but buyers should independently verify any information on which they will rely in a transaction. All properties are subject to prior sale, change or withdrawal. Neither Premier Realty NC nor any listing broker shall be responsible for any typographical errors, misinformation, or misprints, and they shall be held totally harmless from any damages arising from reliance upon this data. This data is provided exclusively for consumers' personal, non-commercial use and may not be used for any purpose other than to identify prospective properties they may be interested in purchasing. © 2026 Canopy MLS.

“Listings courtesy of Canopy MLS as distributed by MLS GRID

Some IDX listings have been excluded from this website.

Digital Millennium Copyright Act
www.pre4u.com/homes/163307939
Print Image

1104 Long Branch Road Mars Hill, NC 28754

  • Price: $990,000
  • Status: Closed
  • On Site: 523 Days
  • Updated: 49 min ago
  • ID#: 4252912
3
Beds
2
Baths
1
½ Baths
11
Acres
3,648
SQFT
$0
$/SQFT
2012
Built
Neighborhood:
None
County:
Madison
Area:
Mars Hill
Elementary School:
Mars Hill
Middle School:
Madison
High School:
Madison
Property Description
Experience the ultimate in luxury & adventure in this stunning retreat situated on 10 acres, designed for family & friends. Revel in the beauty of nature as you fish & swim in the creek-fed, stocked pond, complete with a dock & waterfall. Immerse yourself in the cinematic experience of your private theater room. The versatile entertainment space is ideal for a pool table & game area, ensuring endless fun for everyone. Entertain guests or unwind on the covered wraparound porch/deck, offering breathtaking mountain views. With a high-efficiency heat pump, Smart Nest thermostats, and a Domestic water filtration system featuring ultra-violet light, this home is as efficient as it is cozy. The primary bedroom en suite is a sanctuary, complete with a heated bathroom floor and jetted spa tub. Your private sanctuary & adventure awaits just beyond your doorstep with hiking, ATV trails, wildlife spotting, & a fire pit, plus snowboarding & tubing nearby yet only 25 minutes from Asheville.
Exterior Features

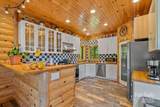
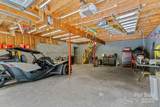
Architectural Style CabinPost and BeamRustic Carport YN No Construction Materials Log Construction Type Site Built Exterior Features Fire Pit Foundation Details BasementSlab Garage Square Footage 1434 Garage YN Yes Levels One and One Half Lot Features ClearedCreek FrontPond(s)WoodedViewsWaterfall - Artificial Main Level Garage YN Yes Other Parking Garage is two story with 714 sq ft on each level. Lower level has two garage doors (one with opener). Upper garage floor only partially reinforced for one vehicle (rest is for storage) There is a paved driveway to upper garage level. Parking Features DrivewayDetached GarageGarage Door OpenerGarage Faces FrontGarage Faces RearGarage ShopParking Space(s)Other - See Remarks Patio And Porch Features BalconyCoveredDeckFront Porch Road Responsibility Publicly Maintained Road Road Surface Type AsphaltPaved Roof Metal Waterfront Features None Window Features Insulated Window(s)Window Treatments

Interior Features

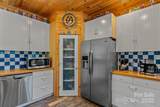
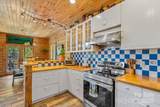
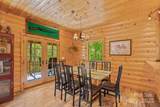
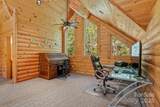
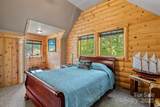
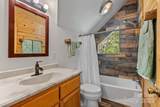
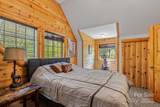
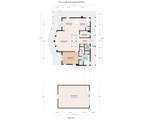
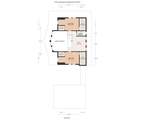
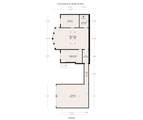
Above Grade Finished Area 2353 Appliances DishwasherDisposalElectric RangeElectric Water HeaterExhaust FanExhaust HoodFiltration SystemHeat Pump Water HeaterInduction CooktopPlumbed For Ice MakerSelf Cleaning Oven Basement DaylightExterior EntryFinishedFullInterior EntryStorage SpaceWalk-Out Access Basement YN Yes Below Grade Finished Area 1295 Cooling Central AirElectricENERGY STAR Qualified EquipmentHeat PumpZoned Door Features French DoorsInsulated Door(s)Screen Door(s)Storm Door(s) Fireplace YN No Flooring CarpetTile Garage Spaces 3 Heating CentralElectricENERGY STAR Qualified EquipmentHeat PumpRadiant FloorWood Stove Interior Features Breakfast BarEntrance FoyerGarden TubOpen FloorplanPantryStorageWalk-In Closet(s) Laundry Features Electric Dryer HookupLaundry RoomMain LevelSinkWasher Hookup Lower Square Feet 0 Main Square Feet 1465 Rooms Main (Primary Bedroom) Main (Bathroom-Half) Main (Kitchen) Main (Dining Area) Main (Great Room-Two Story) Main (Laundry) Upper (Bedroom(s)) Upper (Bedroom(s)) Upper (Bathroom-Full) Upper (Loft) Basement (Recreation Room) Basement (Utility Room) Basement (Media Room) Basement (Bonus Room) Basement (Mud) Sq Ft Unheated Total 0 Sq Ft Upper 888 Third Square Feet 0

Property Features

Accessibility Features Two or More Access ExitsSee Remarks Additional Parcels YN False Association YN No Assumable YN No Auction YN No CCRSubject To No City Taxes Paid To No City Taxes Paid Elevation 2500 Hoa Subject To None Listing Terms CashConventionalNonconforming Loan New Construction YN No Property Sub Type Single Family Residence Restrictions No Restrictions Security Features Security SystemSmoke Detector(s) Senior Community YN No Sewer Septic Installed Special Listing Conditions None Utilities Electricity ConnectedFiber OpticsWired Internet Available View Mountain(s)WaterYear Round Water Source Spring


MLS Grid logo Based on information submitted to the MLS GRID as of 2026-10-08T21:34:21.823 UTC. All data is obtained from various sources and may not have been verified by broker or MLS GRID. Supplied Open House Information is subject to change without notice. All information should be independently reviewed and verified for accuracy. Properties may or may not be listed by the office/agent presenting the information.The data relating to real estate on this Web site derive in part from the Canopy MLS IDX program. Brokers make an effort to deliver accurate information, but buyers should independently verify any information on which they will rely in a transaction. All properties are subject to prior sale, change or withdrawal. Neither Premier Realty NC nor any listing broker shall be responsible for any typographical errors, misinformation, or misprints, and they shall be held totally harmless from any damages arising from reliance upon this data. This data is provided exclusively for consumers' personal, non-commercial use and may not be used for any purpose other than to identify prospective properties they may be interested in purchasing. © 2026 Canopy MLS.

“Listings courtesy of Canopy MLS as distributed by MLS GRID

Some IDX listings have been excluded from this website.

Digital Millennium Copyright Act
 
https://bt-photos.global.ssl.fastly.net/cmls/1280_boomver_3_4252912-1.jpg https://bt-photos.global.ssl.fastly.net/cmls/1280_boomver_3_4252912-1.jpg https://bt-photos.global.ssl.fastly.net/cmls/1280_boomver_3_4252912-1.jpg
Logo
Premier Realty NC
228 Hwy 801 South
Advance NC, 27006
Offered by Keller Williams Professionals: 828-658-1900. Copyright 2026 Canopy MLS. All rights reserved.