
Skip To Content

11720 Shandon Circle

Charlotte, NC 28226
  • $489,000
  • STATUS: Active Under Contract
  • ON SITE: 24 Days
  • ID#: 4435809
Under Contract
UPDATED: 36 min ago
$489,000
  • 3
    BEDS
  • 0.46
    ACRES
  • 2
    BATHS
  • 0
    1/2 BATHS
  • 2,019
    SQFT
  • $242
    $/SQFT
Neighborhood:
Type:
Single-Family Home
Built:
1979
County:
Area:

School Information

Elementary School:
Middle School:
High School:
Offered by Better Homes and Gardens Real Estate Paracle: 704-912-4020. Copyright 2026 Canopy MLS. All rights reserved.

Description

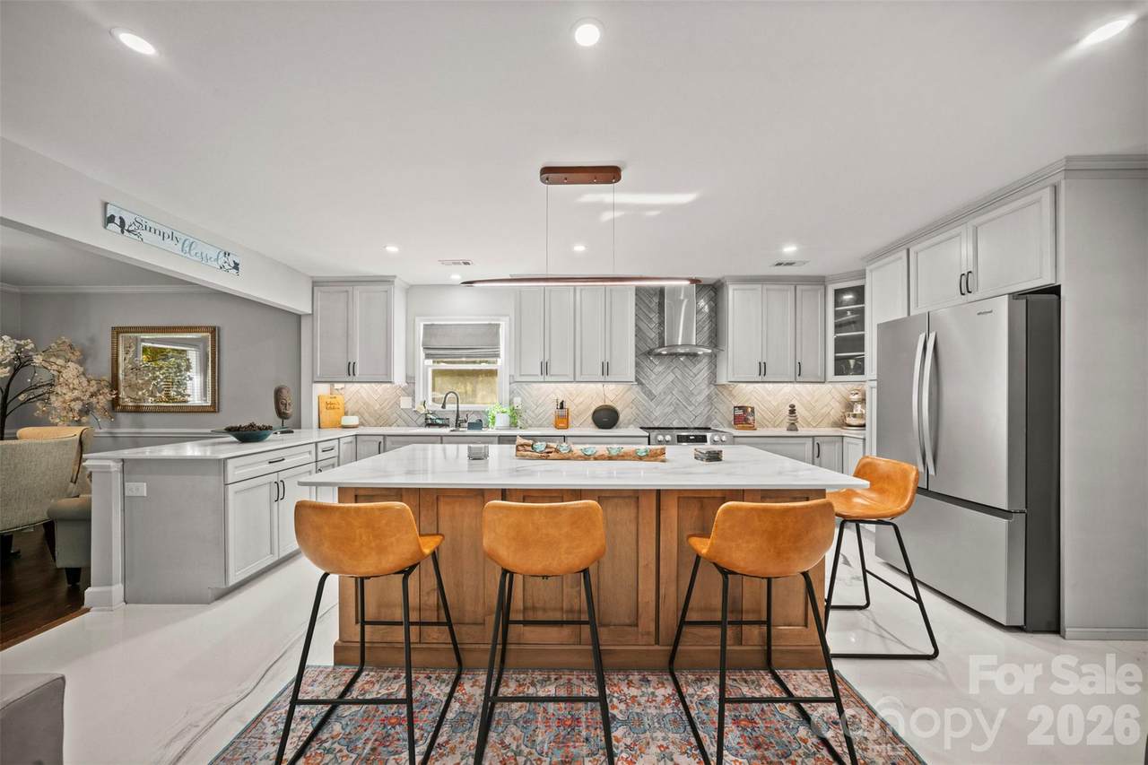
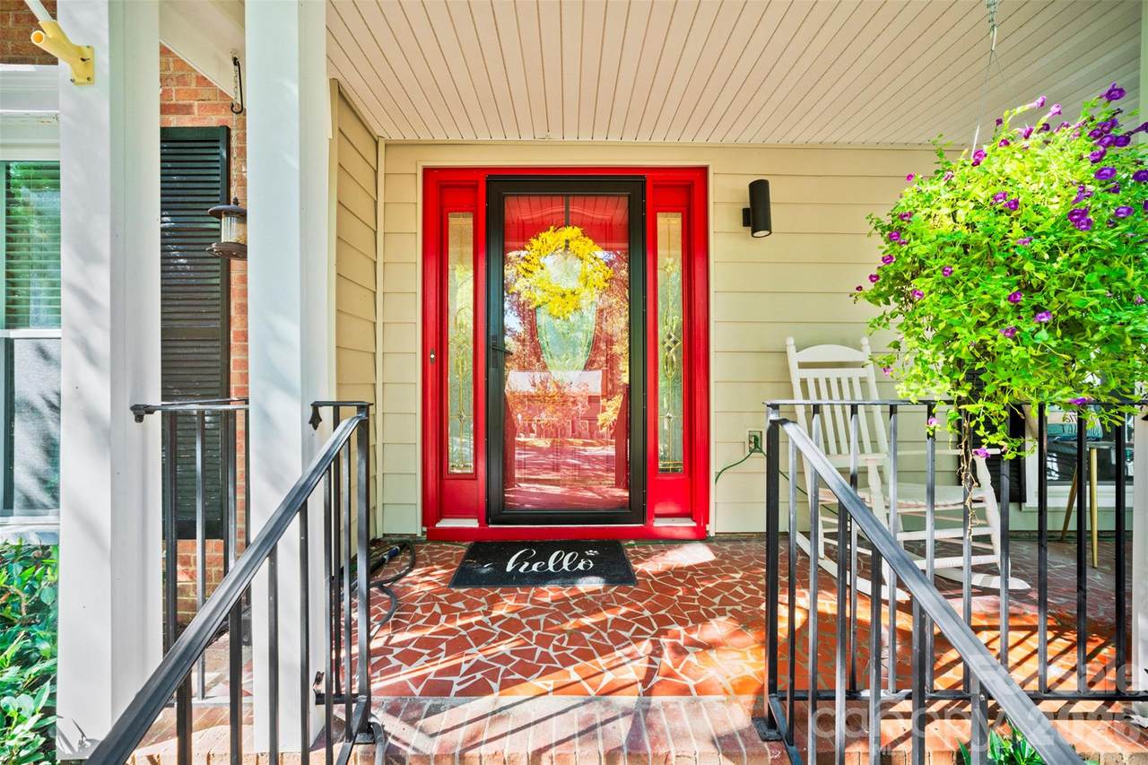
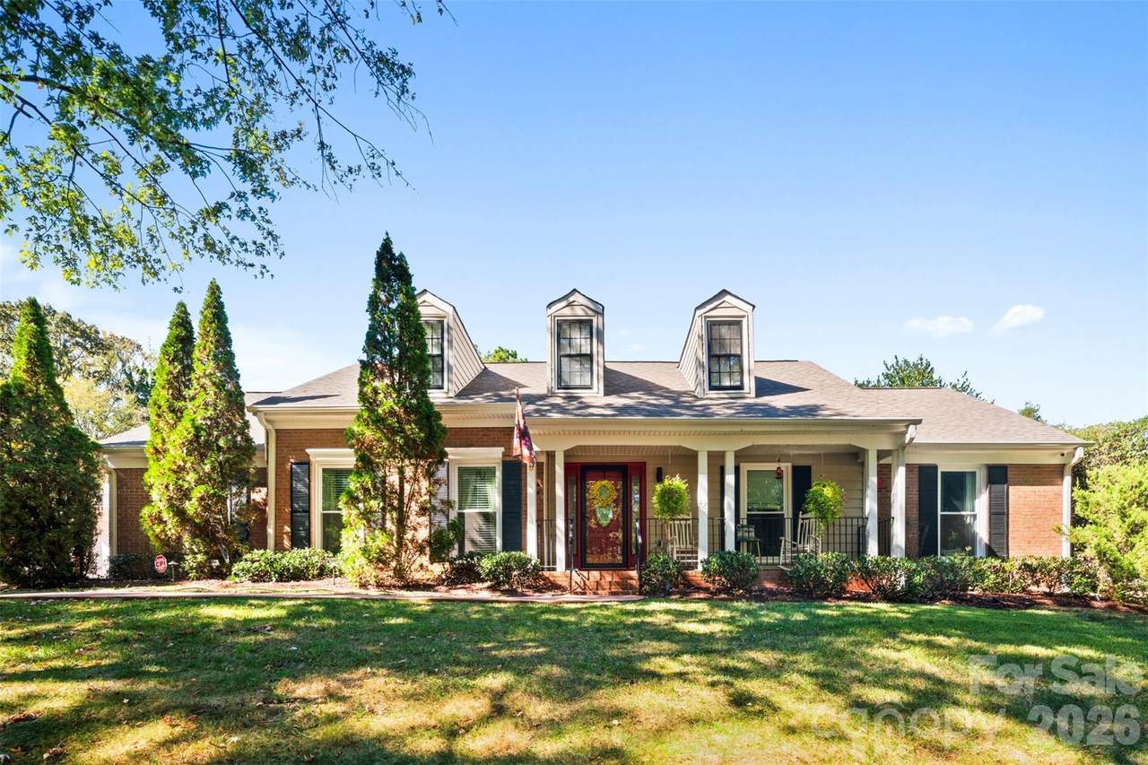
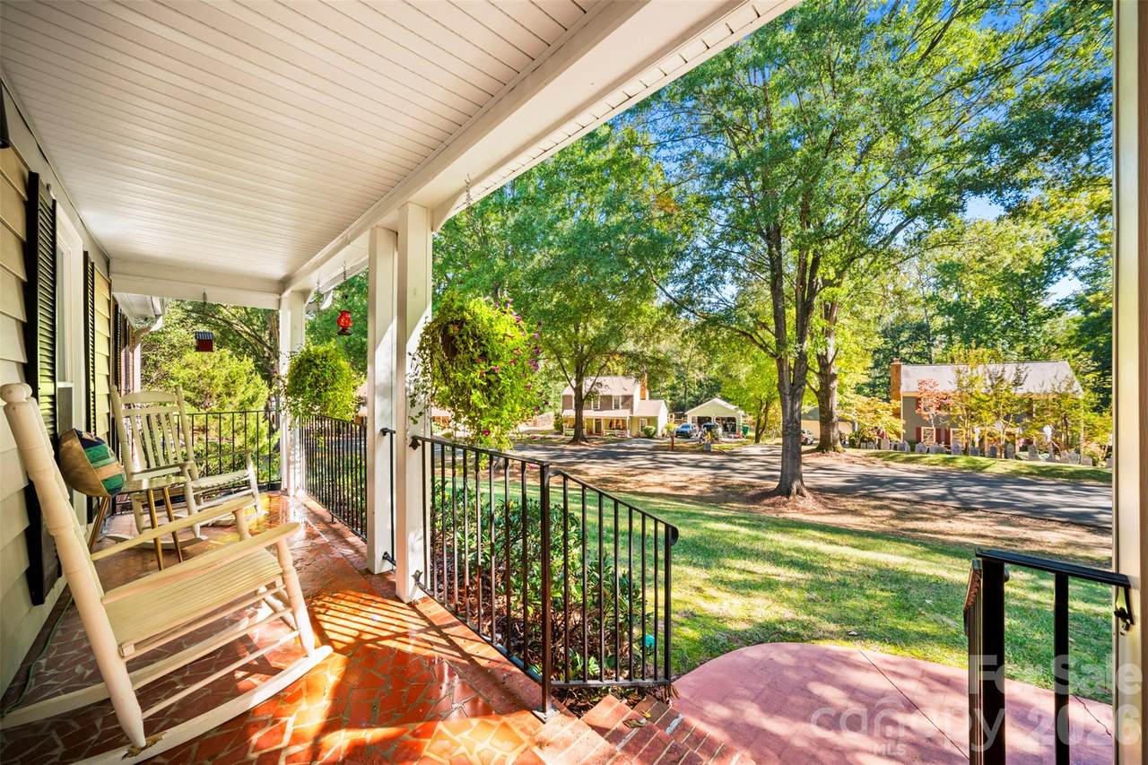
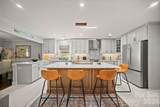
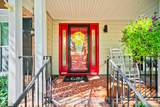
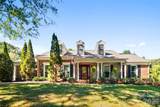
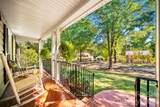
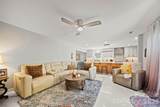
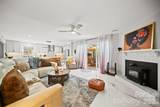
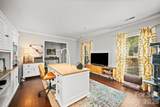
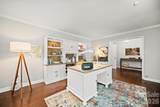
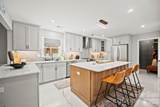
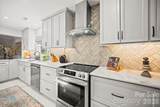
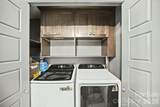
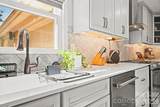
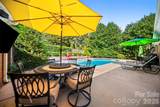
Renovated South Charlotte Ranch with Private Pool Retreat! Enjoy easy one-level living in the Ballantyne area with an inviting covered front porch, open-concept living, and an updated kitchen (2024). Unwind or entertain in the gated backyard featuring a swimming pool and outdoor TV, or cozy up indoors beside the Buck wood-burning stove. Conveniently located near McAlpine Creek Greenway and approximately 3 miles from The Bowl at Ballantyne, offering dining, shopping, entertainment, and the newly opened Wegmans Grocery. Major improvements include a 2021 roof, universal windows, kitchen (2024) and an updated electrical panel for generator hookup. Seller offers $5,000 in concessions and a one-year home warranty up to $500, subject to negotiated terms. Pool liner and stairs require replacement, reflected in the asking price. The Listing agent is the owner. Refrigerator, washer, and dryer do not convey. This home is owned by the listing agent, and it is being sold AS IS. ***The Pool liner does need to be replaced as the original was installed in 2003 and the pool stairs do have a crack in them.*** The property has been priced accordingly as a result. 10/24/2026 @ approximately 11:25 am it was brought to my attention that Redfin has the property listed with total square footage at 1852. A remeasurement has been ordered in the early part of next week to provide another assessment.

Monthly Payment Calculator


MLS Grid logo Based on information submitted to the MLS GRID as of 2026-11-13T18:34:12.887 UTC. All data is obtained from various sources and may not have been verified by broker or MLS GRID. Supplied Open House Information is subject to change without notice. All information should be independently reviewed and verified for accuracy. Properties may or may not be listed by the office/agent presenting the information.The data relating to real estate on this Web site derive in part from the Canopy MLS IDX program. Brokers make an effort to deliver accurate information, but buyers should independently verify any information on which they will rely in a transaction. All properties are subject to prior sale, change or withdrawal. Neither Premier Realty NC nor any listing broker shall be responsible for any typographical errors, misinformation, or misprints, and they shall be held totally harmless from any damages arising from reliance upon this data. This data is provided exclusively for consumers' personal, non-commercial use and may not be used for any purpose other than to identify prospective properties they may be interested in purchasing. © 2026 Canopy MLS.

“Listings courtesy of Canopy MLS as distributed by MLS GRID

Some IDX listings have been excluded from this website.

Digital Millennium Copyright Act
www.pre4u.com/homes/182386542
Print Image

11720 Shandon Circle Charlotte, NC 28226

  • Price: $489,000
  • Status: Active Under Contract
  • On Site: 24 Days
  • Updated: 36 min ago
  • ID#: 4435809
3
Beds
2
Baths
0
½ Baths
0.46
Acres
2,019
SQFT
$242
$/SQFT
1979
Built
Neighborhood:
Walnut Creek
County:
Mecklenburg
Area:
Charlotte
Elementary School:
Endhaven
Middle School:
Quail Hollow
High School:
South Mecklenburg
Property Description
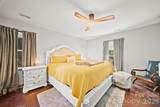
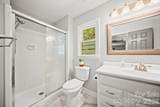
Renovated South Charlotte Ranch with Private Pool Retreat! Enjoy easy one-level living in the Ballantyne area with an inviting covered front porch, open-concept living, and an updated kitchen (2024). Unwind or entertain in the gated backyard featuring a swimming pool and outdoor TV, or cozy up indoors beside the Buck wood-burning stove. Conveniently located near McAlpine Creek Greenway and approximately 3 miles from The Bowl at Ballantyne, offering dining, shopping, entertainment, and the newly opened Wegmans Grocery. Major improvements include a 2021 roof, universal windows, kitchen (2024) and an updated electrical panel for generator hookup. Seller offers $5,000 in concessions and a one-year home warranty up to $500, subject to negotiated terms. Pool liner and stairs require replacement, reflected in the asking price. The Listing agent is the owner. Refrigerator, washer, and dryer do not convey. This home is owned by the listing agent, and it is being sold AS IS. ***The Pool liner does need to be replaced as the original was installed in 2003 and the pool stairs do have a crack in them.*** The property has been priced accordingly as a result. 10/24/2026 @ approximately 11:25 am it was brought to my attention that Redfin has the property listed with total square footage at 1852. A remeasurement has been ordered in the early part of next week to provide another assessment.
Exterior Features

Carport YN No Construction Materials Brick Full Construction Type Site Built Fencing Back YardFencedInvisiblePrivacy Foundation Details Slab Garage YN Yes Levels One Lot Features SlopedWoodedViews Main Level Garage YN Yes Other Parking 2 Car garage along with long driveway which would provide space for approximately 5 or 6 cars. (8 total including the cars in the garage) Parking Features Attached Garage Patio And Porch Features Patio Road Responsibility Publicly Maintained Road Road Surface Type StonePaved Roof Architectural Shingle Window Features Insulated Window(s)

Interior Features

Above Grade Finished Area 2019 Additional Parcels Description N/A Appliances DishwasherDisposalElectric RangeMicrowave Basement YN No Below Grade Finished Area 0 Cooling Ceiling Fan(s)Central AirElectric Door Features Screen Door(s)Sliding DoorsStorm Door(s) Fireplace Features Great RoomLiving RoomSee ThroughWood BurningWood Burning Stove Fireplace YN Yes Flooring CarpetConcreteLaminateVinyl Garage Spaces 2 Heating CentralForced AirHeat PumpWood Stove Laundry Features In HallMud RoomUtility RoomMain Level Lower Square Feet 0 Main Square Feet 2019 Rooms Main (Primary Bedroom) (Bedroom(s)) Main (Bedroom(s)) Main (Bathroom-Full) Main (Bathroom-Full) Sq Ft Unheated Total 0 Sq Ft Upper 0 Third Square Feet 0

Property Features

Accessibility Features Two or More Access Exits Additional Parcels YN True Association Annual Expense 0.00 Association Fee 0 Association YN No Assumable YN No Auction YN No CCRSubject To No City Taxes Paid To Charlotte Community Features Walking Trails Construction Status Completed Hoa Subject To None HOASubject To Dues No Horse Amenities None Land Included YN Yes Listing Terms CashConventionalFHAVA Loan New Construction YN No Property Sub Type Single Family Residence Security Features Carbon Monoxide Detector(s)Security SystemSmoke Detector(s) Senior Community YN No Sewer Public Sewer Special Listing Conditions None Utilities Electricity ConnectedFiber OpticsUnderground Utilities Water Source City Zoning R12CD


MLS Grid logo Based on information submitted to the MLS GRID as of 2026-11-13T18:34:12.887 UTC. All data is obtained from various sources and may not have been verified by broker or MLS GRID. Supplied Open House Information is subject to change without notice. All information should be independently reviewed and verified for accuracy. Properties may or may not be listed by the office/agent presenting the information.The data relating to real estate on this Web site derive in part from the Canopy MLS IDX program. Brokers make an effort to deliver accurate information, but buyers should independently verify any information on which they will rely in a transaction. All properties are subject to prior sale, change or withdrawal. Neither Premier Realty NC nor any listing broker shall be responsible for any typographical errors, misinformation, or misprints, and they shall be held totally harmless from any damages arising from reliance upon this data. This data is provided exclusively for consumers' personal, non-commercial use and may not be used for any purpose other than to identify prospective properties they may be interested in purchasing. © 2026 Canopy MLS.

“Listings courtesy of Canopy MLS as distributed by MLS GRID

Some IDX listings have been excluded from this website.

Digital Millennium Copyright Act
 
https://bt-photos.global.ssl.fastly.net/cmls/1280_boomver_2_4435809-1.jpg https://bt-photos.global.ssl.fastly.net/cmls/1280_boomver_2_4435809-1.jpg https://bt-photos.global.ssl.fastly.net/cmls/1280_boomver_2_4435809-1.jpg
Logo
Premier Realty NC
228 Hwy 801 South
Advance NC, 27006
Offered by Better Homes and Gardens Real Estate Paracle: 704-912-4020. Copyright 2026 Canopy MLS. All rights reserved.