Skip To Content

12323 Braeloch Court

Huntersville, NC 28078
  • $669,900
  • STATUS: Active
  • ON SITE: 24 Days
  • ID#: 4421656
UPDATED: 59 min ago
$669,900
  • 5
    BEDS
  • 0.28
    ACRES
  • 3
    BATHS
  • 0
    1/2 BATHS
  • 2,913
    SQFT
  • $230
    $/SQFT
Neighborhood:
Type:
Single-Family Home
Built:
2000
County:
Area:

School Information

Elementary School:
Middle School:
High School:
Offered by Carolina Real Estate Experts The Dan Jones Group: 704-709-3838. Copyright 2026 Canopy MLS. All rights reserved.

Description

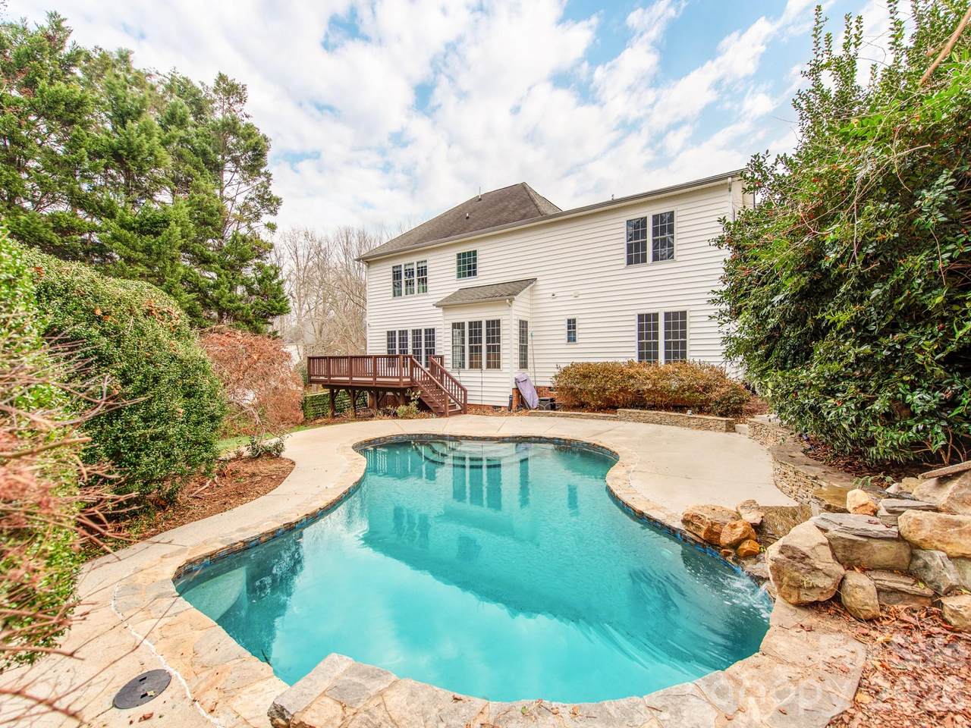
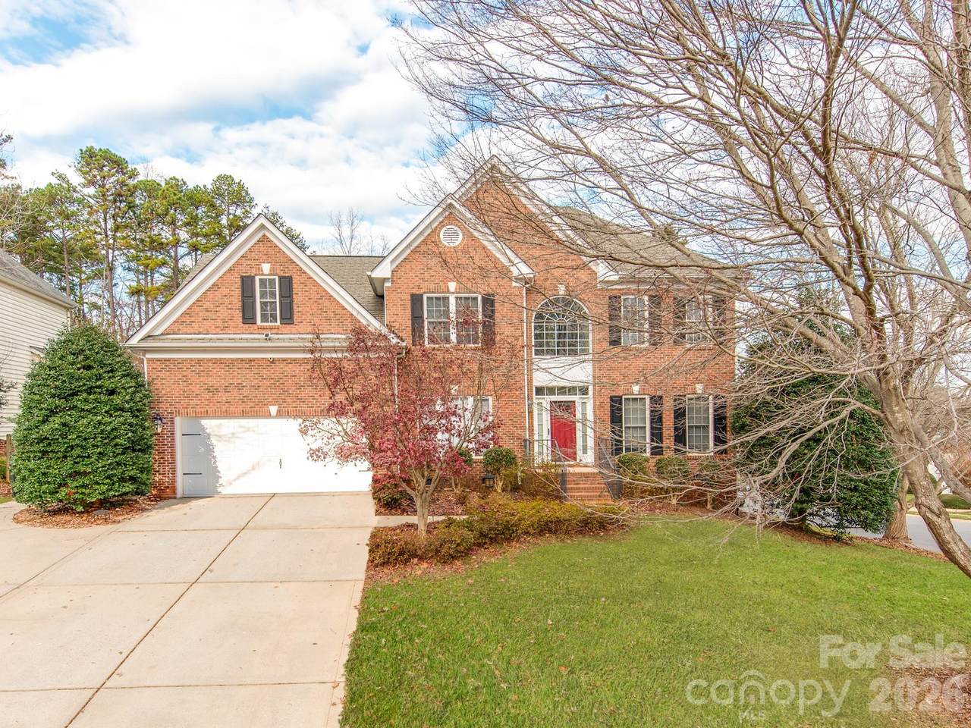
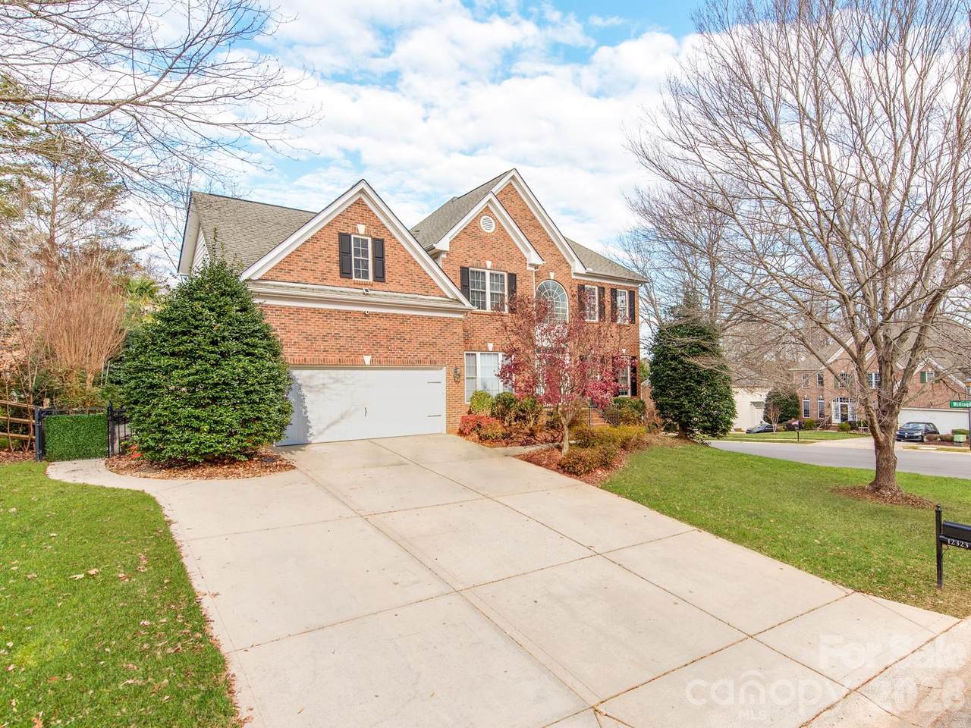
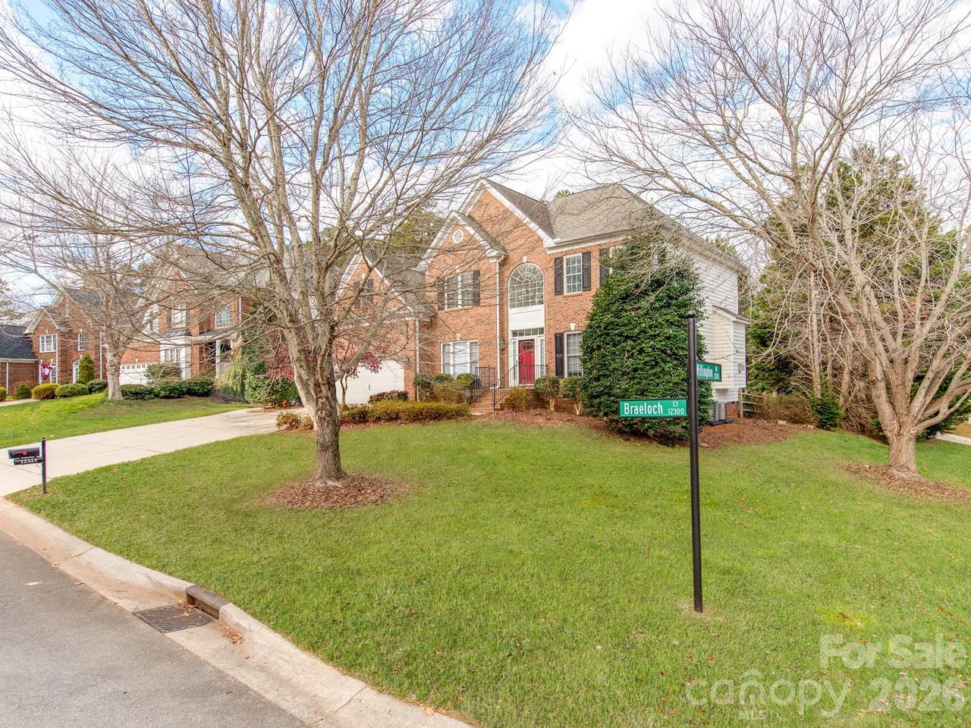
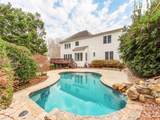
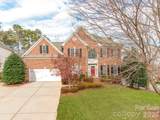
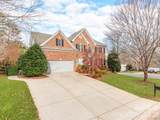
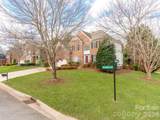
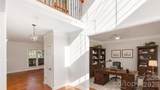
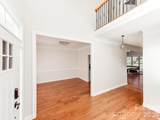
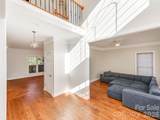
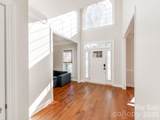
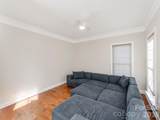
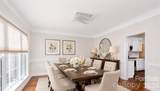
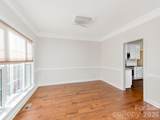
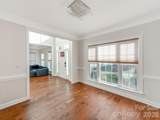
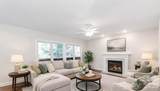
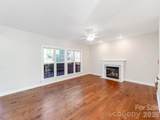
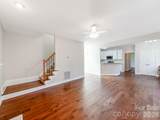
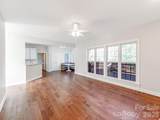
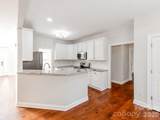
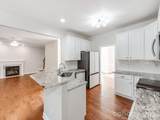
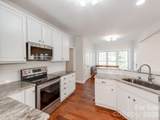
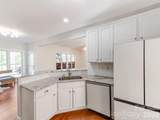
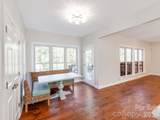
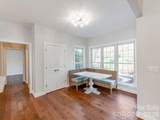
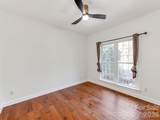
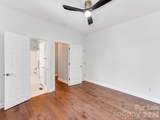
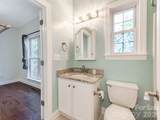
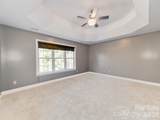
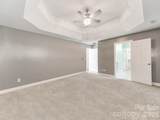
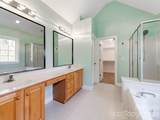
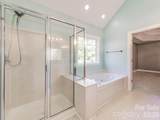
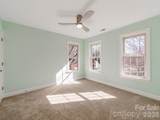
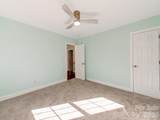
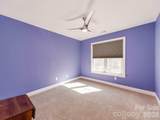
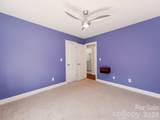
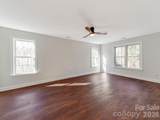
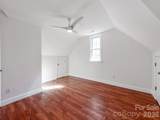
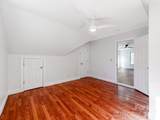
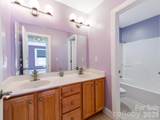
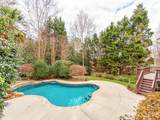
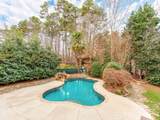
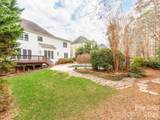
Welcome home to this expansive two-story residence tucked away on a quiet cul-de-sac in the heart of desirable Huntersville. Boasting 5 bedrooms and 3 full baths, this home offers a versatile and functional floor plan perfect for both everyday living and entertaining. The main level features inviting living and gathering spaces, along with convenient garage access to the 2-car garage. Upstairs, generously sized bedrooms provide comfort and privacy for all. Step outside to enjoy your own heated pool—ideal for year-round relaxation and entertaining. Recent updates include a new HVAC system, new water heater, and a new pool heater, offering peace of mind and efficiency. Located just minutes from shopping, dining, and major roadways, this home also sits within an amenity-rich community featuring a clubhouse, fitness center, golf course, outdoor pool, playground, pond, recreation area, sidewalks, street lights, and tennis courts—combining space, modern updates, and an exceptional lifestyle.

Monthly Payment Calculator


MLS Grid logo Based on information submitted to the MLS GRID as of 2026-10-05T10:34:12.453 UTC. All data is obtained from various sources and may not have been verified by broker or MLS GRID. Supplied Open House Information is subject to change without notice. All information should be independently reviewed and verified for accuracy. Properties may or may not be listed by the office/agent presenting the information.The data relating to real estate on this Web site derive in part from the Canopy MLS IDX program. Brokers make an effort to deliver accurate information, but buyers should independently verify any information on which they will rely in a transaction. All properties are subject to prior sale, change or withdrawal. Neither Premier Realty NC nor any listing broker shall be responsible for any typographical errors, misinformation, or misprints, and they shall be held totally harmless from any damages arising from reliance upon this data. This data is provided exclusively for consumers' personal, non-commercial use and may not be used for any purpose other than to identify prospective properties they may be interested in purchasing. © 2026 Canopy MLS.

“Listings courtesy of Canopy MLS as distributed by MLS GRID

Some IDX listings have been excluded from this website.

Digital Millennium Copyright Act
www.pre4u.com/homes/181052303
Print Image

12323 Braeloch Court Huntersville, NC 28078

  • Price: $669,900
  • Status: Active
  • On Site: 24 Days
  • Updated: 59 min ago
  • ID#: 4421656
5
Beds
3
Baths
0
½ Baths
0.28
Acres
2,913
SQFT
$230
$/SQFT
2000
Built
Neighborhood:
Northstone
County:
Mecklenburg
Area:
Huntersville
Elementary School:
Huntersville
Middle School:
Bailey
High School:
William Amos Hough
Property Description
Welcome home to this expansive two-story residence tucked away on a quiet cul-de-sac in the heart of desirable Huntersville. Boasting 5 bedrooms and 3 full baths, this home offers a versatile and functional floor plan perfect for both everyday living and entertaining. The main level features inviting living and gathering spaces, along with convenient garage access to the 2-car garage. Upstairs, generously sized bedrooms provide comfort and privacy for all. Step outside to enjoy your own heated pool—ideal for year-round relaxation and entertaining. Recent updates include a new HVAC system, new water heater, and a new pool heater, offering peace of mind and efficiency. Located just minutes from shopping, dining, and major roadways, this home also sits within an amenity-rich community featuring a clubhouse, fitness center, golf course, outdoor pool, playground, pond, recreation area, sidewalks, street lights, and tennis courts—combining space, modern updates, and an exceptional lifestyle.
Exterior Features

Carport YN No Construction Materials Brick PartialVinyl Construction Type Site Built Fencing Fenced Foundation Details Crawl Space Garage YN Yes Levels Two Lot Features Corner LotPrivateWooded Main Level Garage YN Yes Parking Features DrivewayAttached Garage Patio And Porch Features DeckRear PorchTerrace Road Responsibility Publicly Maintained Road Road Surface Type ConcretePaved Roof Composition

Interior Features

Above Grade Finished Area 2913 Appliances DishwasherDisposalElectric OvenElectric RangeExhaust FanGas Water HeaterMicrowavePlumbed For Ice MakerRefrigeratorSelf Cleaning Oven Basement YN No Below Grade Finished Area 0 Cooling Ceiling Fan(s)Heat Pump Fireplace Features GasLiving Room Fireplace YN Yes Flooring CarpetVinylWood Garage Spaces 2 Heating Heat Pump Interior Features Breakfast BarGarden TubOpen FloorplanWalk-In Pantry Laundry Features Laundry RoomUpper Level Lower Square Feet 0 Main Square Feet 1315 Rooms Main (Bathroom-Full) Main (Bedroom(s)) Main (Breakfast) Main (Dining Room) Main (Family Room) Main (Kitchen) Main (Living Room) Upper (Bathroom-Full) Upper (Bedroom(s)) Upper (Bonus Room) Upper (Laundry) Upper (Primary Bedroom) Sq Ft Unheated Basement 0 Sq Ft Unheated Lower 0 Sq Ft Unheated Main 0 Sq Ft Unheated Third 0 Sq Ft Unheated Total 0 Sq Ft Unheated Upper 0 Sq Ft Upper 1598 Third Square Feet 0

Property Features

Additional Parcels YN False Association YN Yes Assumable YN No Auction YN No CCRSubject To Yes City Taxes Paid To Huntersville Community Features ClubhouseFitness CenterGolfOutdoor PoolPlaygroundPondRecreation AreaSidewalksStreet LightsTennis Court(s) Hoa Subject To Required HOASubject To Dues Mandatory New Construction YN No Property Sub Type Single Family Residence Senior Community YN No Sewer Public Sewer Special Listing Conditions None Water Source City Zoning GR


MLS Grid logo Based on information submitted to the MLS GRID as of 2026-10-05T10:34:12.453 UTC. All data is obtained from various sources and may not have been verified by broker or MLS GRID. Supplied Open House Information is subject to change without notice. All information should be independently reviewed and verified for accuracy. Properties may or may not be listed by the office/agent presenting the information.The data relating to real estate on this Web site derive in part from the Canopy MLS IDX program. Brokers make an effort to deliver accurate information, but buyers should independently verify any information on which they will rely in a transaction. All properties are subject to prior sale, change or withdrawal. Neither Premier Realty NC nor any listing broker shall be responsible for any typographical errors, misinformation, or misprints, and they shall be held totally harmless from any damages arising from reliance upon this data. This data is provided exclusively for consumers' personal, non-commercial use and may not be used for any purpose other than to identify prospective properties they may be interested in purchasing. © 2026 Canopy MLS.

“Listings courtesy of Canopy MLS as distributed by MLS GRID

Some IDX listings have been excluded from this website.

Digital Millennium Copyright Act
 
https://bt-photos.global.ssl.fastly.net/cmls/1280_boomver_1_4421656-1.jpg https://bt-photos.global.ssl.fastly.net/cmls/1280_boomver_1_4421656-1.jpg https://bt-photos.global.ssl.fastly.net/cmls/1280_boomver_1_4421656-1.jpg
Logo
Premier Realty NC
228 Hwy 801 South
Advance NC, 27006
Offered by Carolina Real Estate Experts The Dan Jones Group: 704-709-3838. Copyright 2026 Canopy MLS. All rights reserved.