
Skip To Content

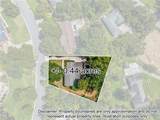
1236 Sturbridge Avenue

High Point, NC 27262
  • $574,900
  • STATUS: Active
  • ON SITE: 85 Days
  • ID#: 1231252
Price Reduced
UPDATED: 77 min ago
$574,900
  • 4
    BEDS
  • 0.44
    ACRES
  • 2
    BATHS
  • 1
    1/2 BATHS
  • 3,239
    SQFT
  • $177
    $/SQFT
Neighborhood:
Type:
Single-Family Home
Built:
1972
County:
Area:

School Ratings & Info

Description

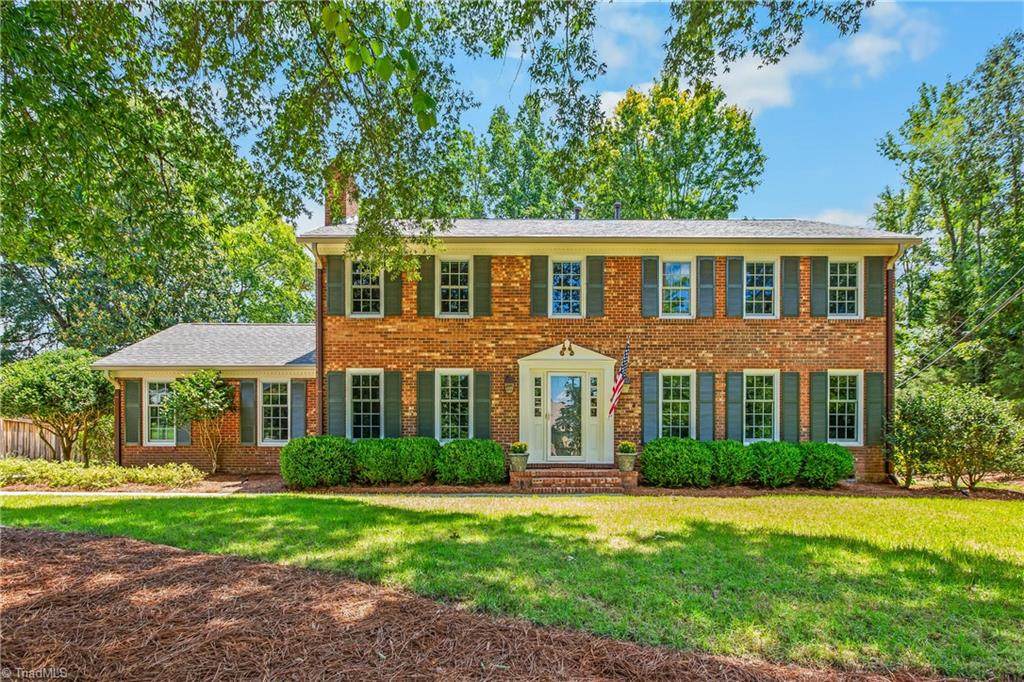
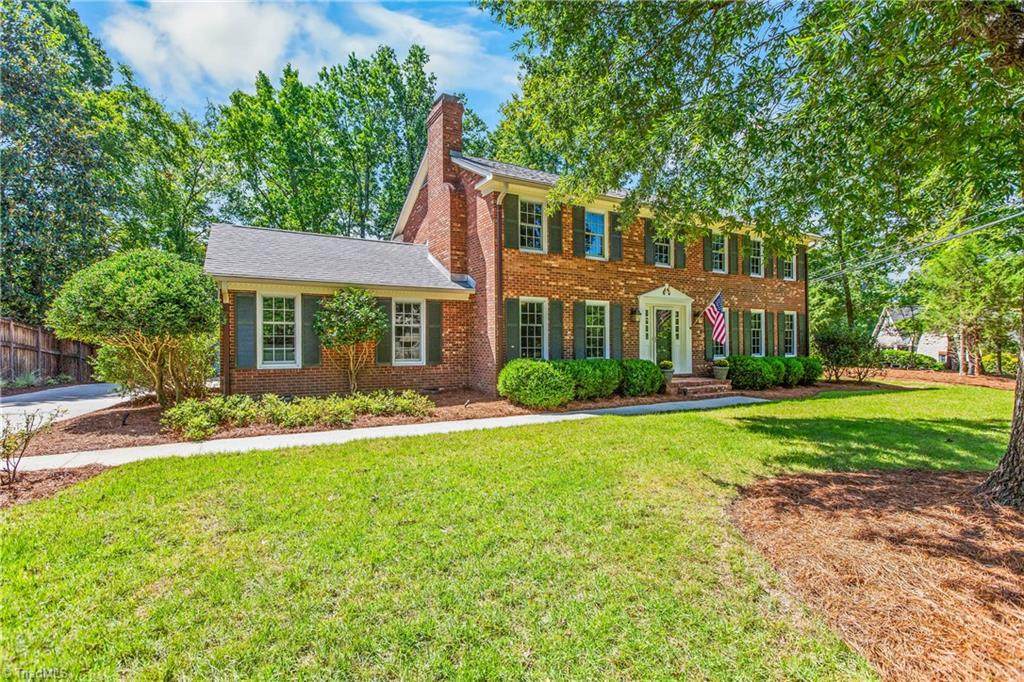
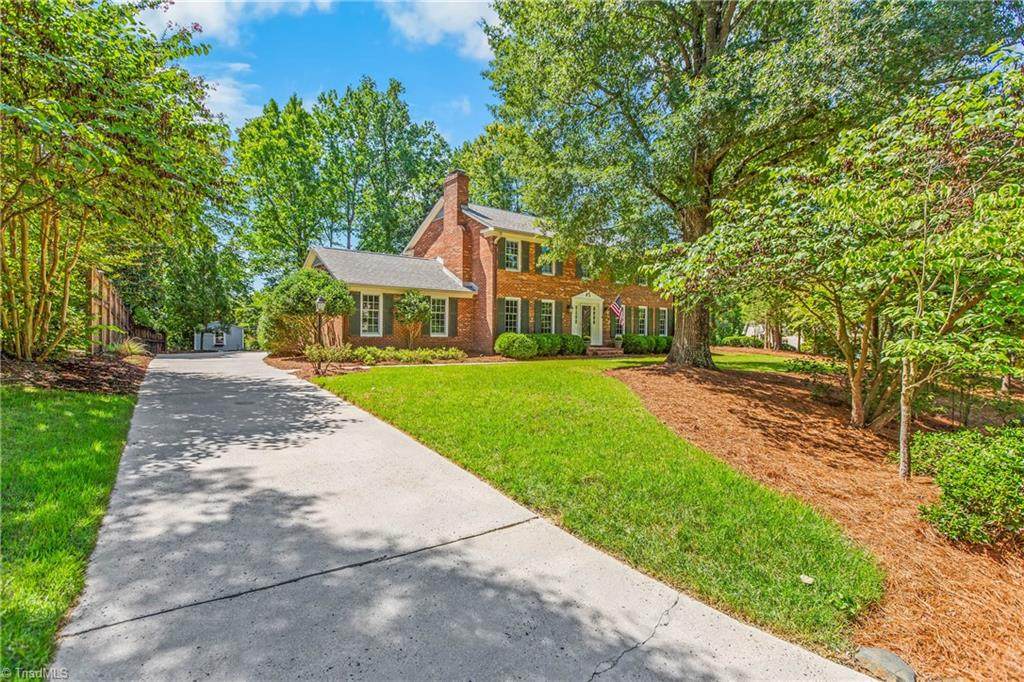
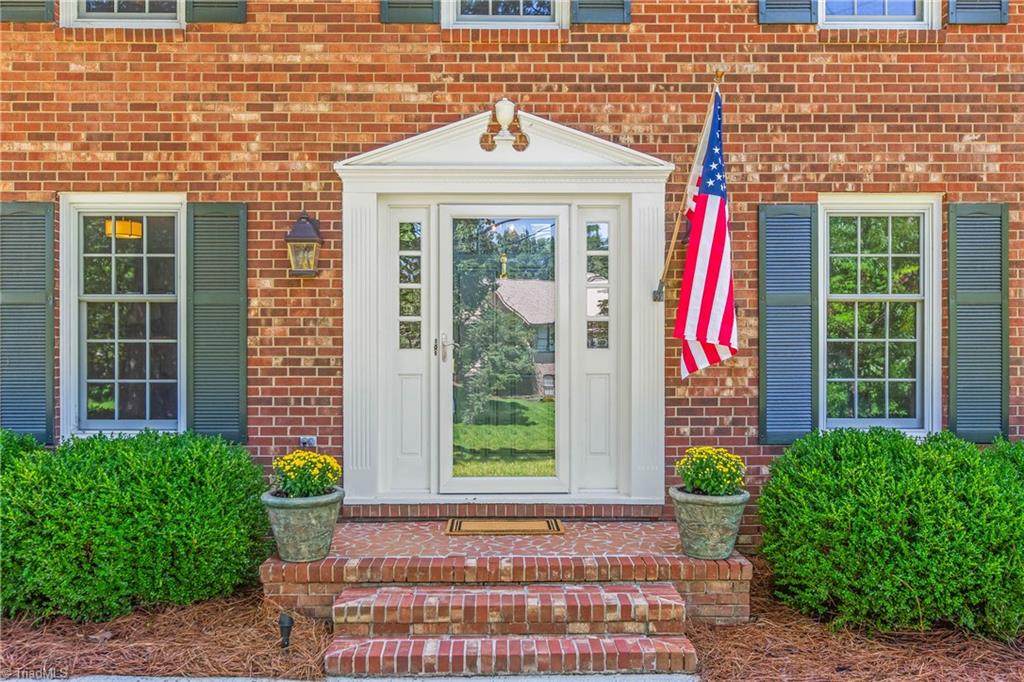
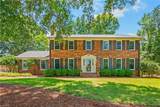
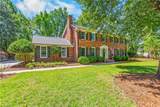
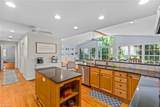
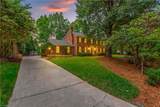
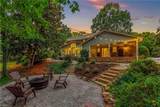
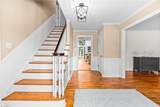
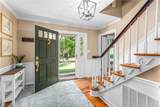
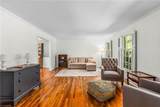
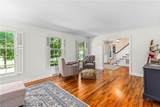
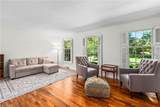
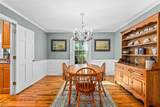
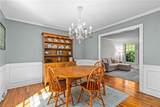
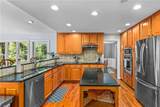
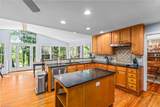
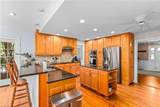
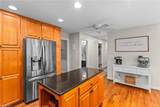
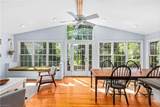
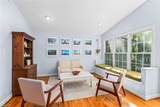
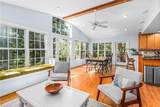
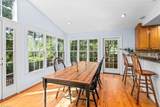
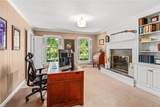
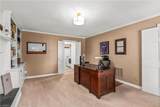
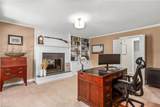
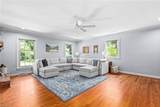
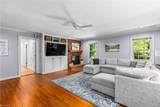
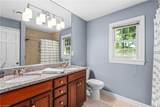
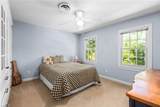
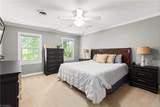
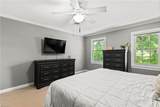
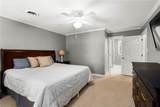
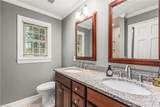
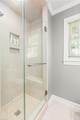
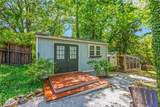
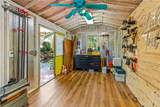
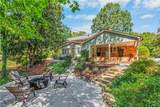
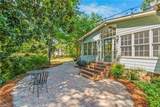
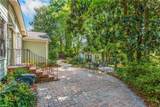
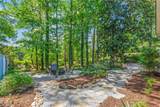
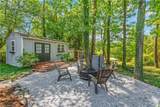
NOW OFFERING $5,000 towards a rate buy down!! Emerywood Forest beauty in the heart of High Point! This charming 4-bedroom, 2.5-bath home offers incredible space for everyday living and entertaining, with a den, living room, sunroom, dining room, kitchen, and study. Stunning hardwood floors add warmth and character throughout much of the main level. Step outside to your own backyard oasis, featuring mature trees, beautiful landscaping, a brick patio, fire pit, stone staircase, and an amazing finished shed! The outdoor speaker system makes this space truly perfect for entertaining. Recent updates include new upstairs AC in 2026, landscape lights, fresh paint in select rooms, and a sump pump, vent well, and French drains installed in 2024. All this, just minutes from shopping, dining, and everything High Point has to offer!

Monthly Payment Calculator


Copyright 2026 Triad MLS, Inc. All rights reserved. IDX information is provided exclusively for personal, non-commercial use, and may not be used for any purpose other than to identify prospective properties consumers may be interested in purchasing. Information is deemed reliable but not guaranteed. This site will be monitored for ‘scraping’ and any use of search facilities of data on the site other than by potential buyers/sellers is prohibited. All Sale data is for informational purposes only and is not an indication of a market analysis or appraisal. Properties marked with the Triad MLS, Inc. icon are provided courtesy of the Triad MLS, Inc.’s, Internet Data Exchange Database. Data last updated 2026-11-14T20:30:38.86.
www.pre4u.com/homes/180316790
Print Image

1236 Sturbridge Avenue High Point, NC 27262

  • Price: $574,900
  • Status: Active
  • On Site: 85 Days
  • Updated: 77 min ago
  • ID#: 1231252
4
Beds
2
Baths
1
½ Baths
0.44
Acres
3,239
SQFT
$177
$/SQFT
1972
Built
Neighborhood:
Emerywood Forest
County:
Guilford
Area:
Guilford
Property Description
NOW OFFERING $5,000 towards a rate buy down!! Emerywood Forest beauty in the heart of High Point! This charming 4-bedroom, 2.5-bath home offers incredible space for everyday living and entertaining, with a den, living room, sunroom, dining room, kitchen, and study. Stunning hardwood floors add warmth and character throughout much of the main level. Step outside to your own backyard oasis, featuring mature trees, beautiful landscaping, a brick patio, fire pit, stone staircase, and an amazing finished shed! The outdoor speaker system makes this space truly perfect for entertaining. Recent updates include new upstairs AC in 2026, landscape lights, fresh paint in select rooms, and a sump pump, vent well, and French drains installed in 2024. All this, just minutes from shopping, dining, and everything High Point has to offer!
Exterior Features

Construction Materials BrickWood Siding Exterior Features LightingGarden Garage Description Attached Carport Parking Features CarportDrivewayPavedAttached Carport Pool Features None Pool YN No Porch YN No

Interior Features

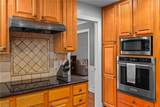
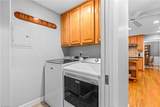
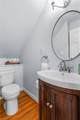
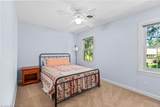
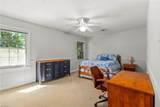
Above Grade Finished Area 3239 Appliances Built-In RangeCooktopDishwasherDisposalRange HoodGas Water Heater Basement Crawl Space Basement YN No Cooling Central Air Fireplace Features Gas LogDen Fireplaces Total 1 Flooring TileWood Full Baths Lower 0 Full Baths Main 0 Full Baths Upper 2 Half Baths Lower 0 Half Baths Main 1 Half Baths Upper 0 Heated Finished Sq Ft Main 2017 Heating Forced AirNatural Gas Interior Features Built-in FeaturesCeiling Fan(s)Dead Bolt(s)Kitchen IslandVaulted Ceiling(s) Laundry Features Dryer ConnectionMain LevelWasher Hookup Primary On Main YN No Rooms Study (Main Level 13ft 4in x 16ft 1in) Primary Bedroom (Second Level 13ft 1in x 14ft 7in) Bedroom 2 (Second Level 13ft 5in x 9ft 6in) Dining Room (Main Level 12ft 6in x 11ft 6in) Sunroom (Main Level 25ft 4in x 13ft 5in) Bedroom 3 (Second Level 16ft 8in x 11ft 5in) Living Room (Main Level 19ft 0in x 13ft 6in) Bedroom 4 (Second Level 13ft 0in x 11ft 0in) Kitchen (Main Level 16ft 2in x 12ft 7in) Laundry (Main Level 6ft 11in x 5ft 1in) Den (Main Level 18ft 4in x 20ft 3in) Entry Rooms Total 12 Security Features Carbon Monoxide Detector(s)Smoke Detector(s) Water Heater Gas

Property Features

Association YN No Built Information Existing City Limits YN Yes Deed Restriction YN Yes Fenced YN No Fencing None Heating Fuel Natural Gas Levels Two Listing Terms CashConventionalFHAVA Loan Lot Features City Lot Other Structures Storage Property Sub Type Stick/Site Built Second LQYN No Sewer Public Sewer Special Listing Conditions Owner Sale Structure Type House Tax Annual Amount 4760 Water Source Public

Listing information © 2026 Triad MLS, Inc. All rights reserved. Listing provided courtesy of Coldwell Banker Advantage:336-889-5300. Information deemed reliable but not guaranteed.


Copyright 2026 Triad MLS, Inc. All rights reserved. IDX information is provided exclusively for personal, non-commercial use, and may not be used for any purpose other than to identify prospective properties consumers may be interested in purchasing. Information is deemed reliable but not guaranteed. This site will be monitored for ‘scraping’ and any use of search facilities of data on the site other than by potential buyers/sellers is prohibited. All Sale data is for informational purposes only and is not an indication of a market analysis or appraisal. Properties marked with the Triad MLS, Inc. icon are provided courtesy of the Triad MLS, Inc.’s, Internet Data Exchange Database. Data last updated 2026-11-14T20:30:38.86.
 
https://bt-photos.global.ssl.fastly.net/triad/orig_boomver_13_1231252-2.jpg https://bt-photos.global.ssl.fastly.net/triad/orig_boomver_13_1231252-2.jpg https://bt-photos.global.ssl.fastly.net/triad/orig_boomver_13_1231252-2.jpg
Logo
Premier Realty NC
228 Hwy 801 South
Advance NC, 27006