



Description
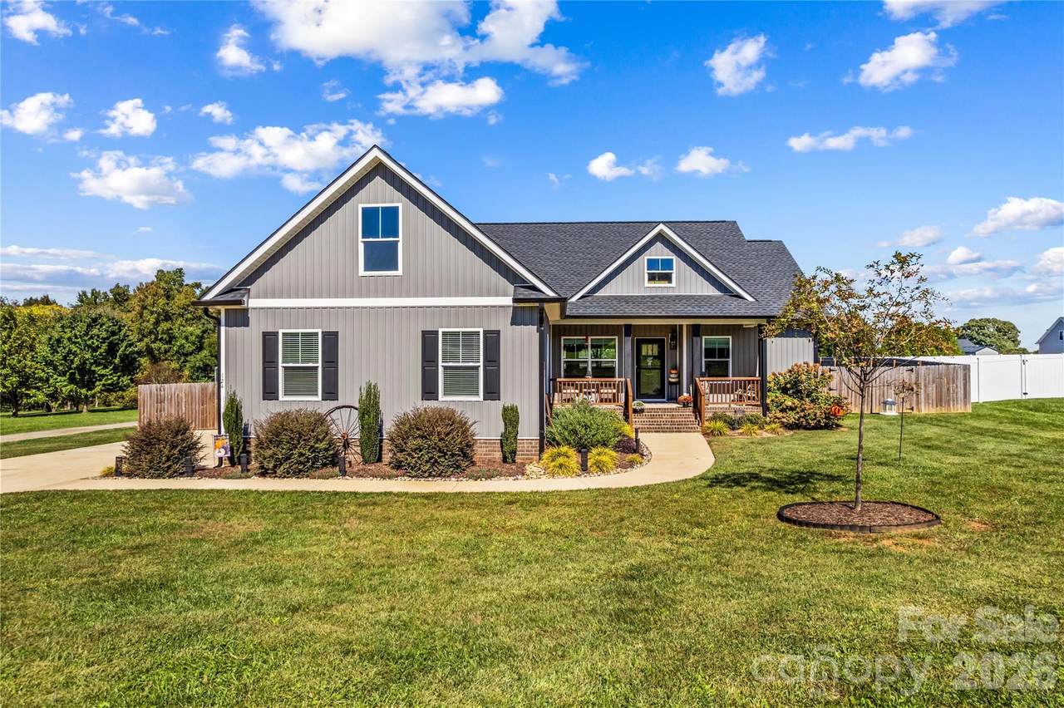
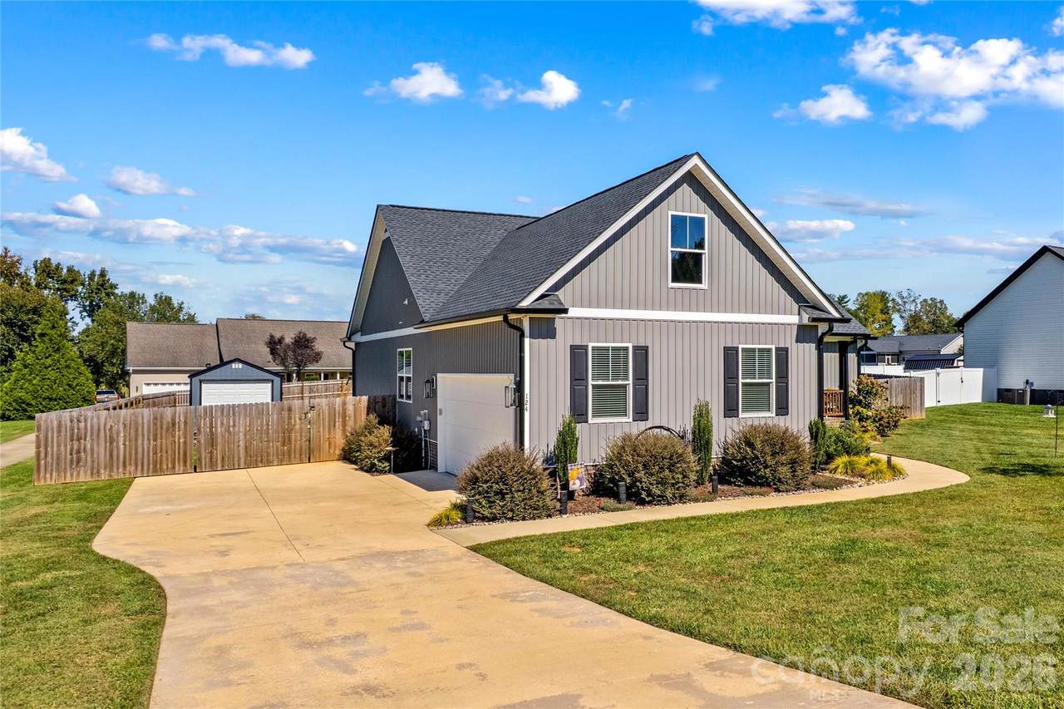
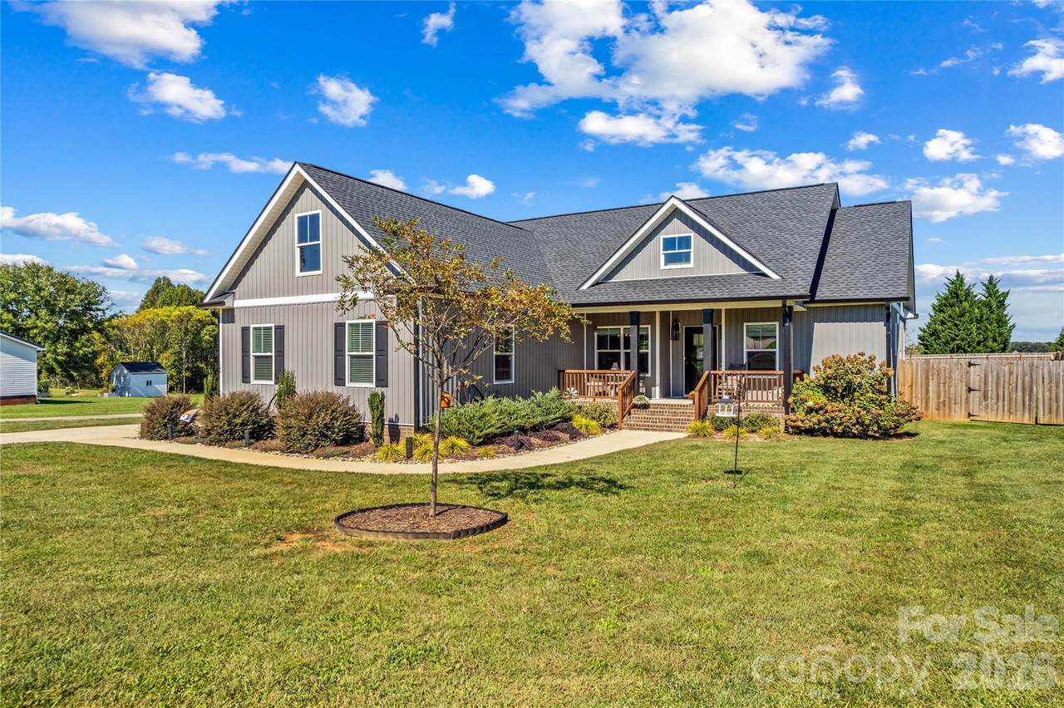
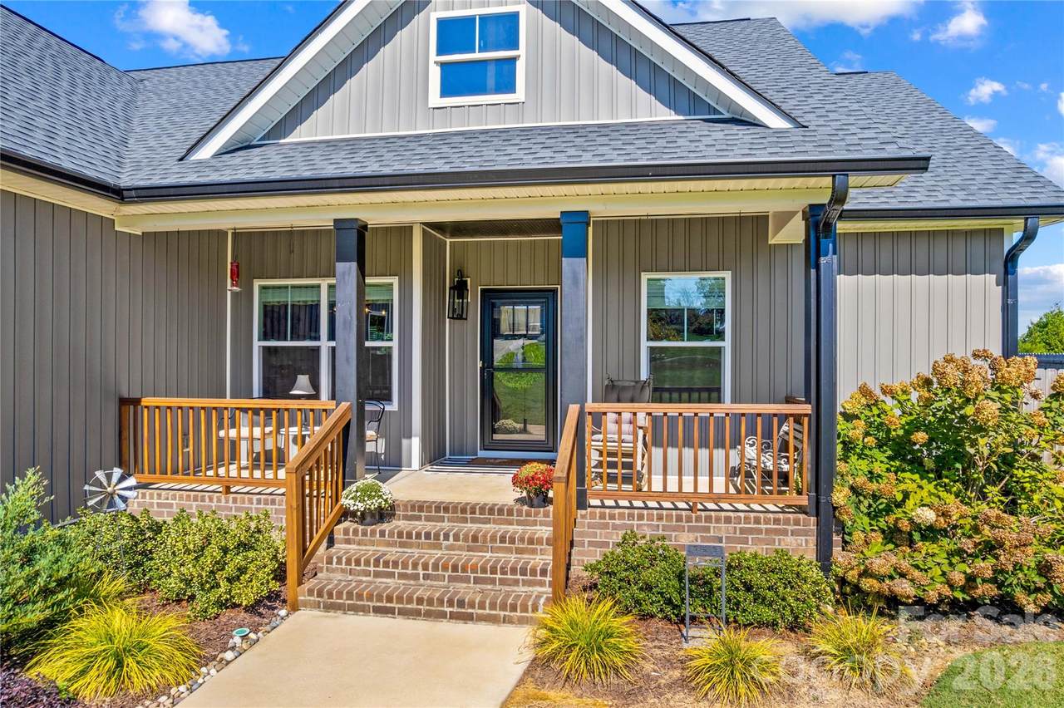
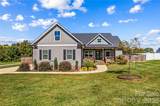
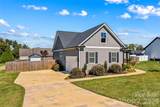
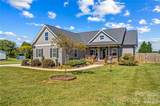
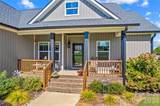
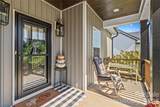
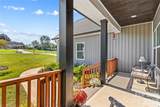
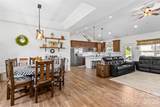
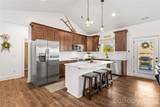
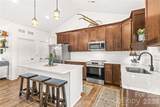
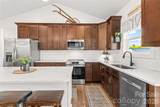
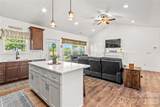
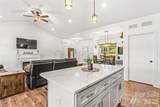
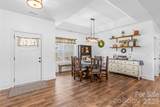
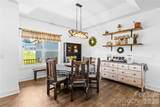
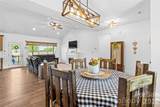
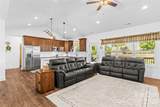
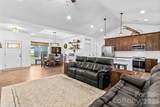
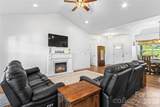
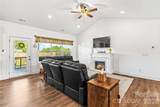
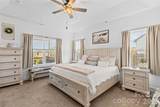
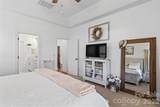
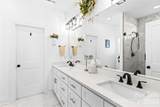
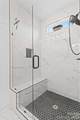
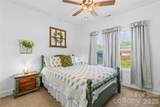
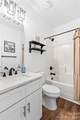
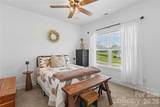
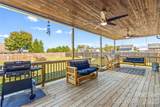
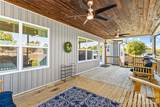
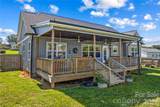
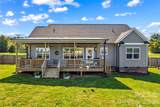
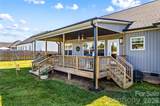
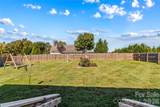
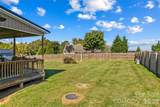
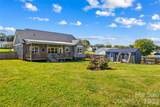
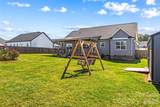
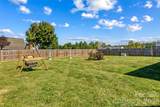
Welcome home to the perfect blend of modern farmhouse charm, thoughtful design, and inviting indoor-outdoor living! From the attractive board-and-batten-style exterior and welcoming covered front porch to the beautifully landscaped lawn, this home makes a wonderful first impression. Step inside to discover a bright, open-concept layout featuring warm wood-look flooring, vaulted ceilings, and a spacious kitchen designed for both everyday living and entertaining. The kitchen offers rich wood cabinetry, beautiful white countertops, tile backsplash, stainless steel appliances, and a generous center island with bar seating. An adjoining dining area provides an inviting space to gather. The primary bedroom offers a relaxing retreat, complemented by a beautifully appointed bathroom featuring an oversized, glass-enclosed walk-in shower with marble-look tile, built-in bench, decorative tile flooring, and sleek black fixtures. Outdoor living truly shines here! Enjoy the expansive covered rear deck that offers ceiling fans and plenty of room for dining, relaxing, and entertaining. Overlooking a spacious, fully fenced backyard with established landscaping and room for outdoor activities, this space offers a wonderful extension of the home’s living area. Beautifully coordinated finishes, inviting spaces, and standout outdoor amenities make this property one you won’t want to miss. Location is primo being just 15-20 minutes to Statesville or Mocksville & 45-50 min to Charlotte & Winston-Salem! Schedule your showing today, you will LOVE it!
-
3BEDS
-
0.51ACRES
-
2BATHS
-
01/2 BATHS
-
1,600SQFT
-
$224$/SQFT
School Information
Description
Welcome home to the perfect blend of modern farmhouse charm, thoughtful design, and inviting indoor-outdoor living! From the attractive board-and-batten-style exterior and welcoming covered front porch to the beautifully landscaped lawn, this home makes a wonderful first impression. Step inside to discover a bright, open-concept layout featuring warm wood-look flooring, vaulted ceilings, and a spacious kitchen designed for both everyday living and entertaining. The kitchen offers rich wood cabinetry, beautiful white countertops, tile backsplash, stainless steel appliances, and a generous center island with bar seating. An adjoining dining area provides an inviting space to gather. The primary bedroom offers a relaxing retreat, complemented by a beautifully appointed bathroom featuring an oversized, glass-enclosed walk-in shower with marble-look tile, built-in bench, decorative tile flooring, and sleek black fixtures. Outdoor living truly shines here! Enjoy the expansive covered rear deck that offers ceiling fans and plenty of room for dining, relaxing, and entertaining. Overlooking a spacious, fully fenced backyard with established landscaping and room for outdoor activities, this space offers a wonderful extension of the home’s living area. Beautifully coordinated finishes, inviting spaces, and standout outdoor amenities make this property one you won’t want to miss. Location is primo being just 15-20 minutes to Statesville or Mocksville & 45-50 min to Charlotte & Winston-Salem! Schedule your showing today, you will LOVE it!
 Based on information submitted to the MLS GRID as of 2026-11-13T17:34:28.777 UTC. All data is obtained from various sources and may not have been verified by broker or MLS GRID. Supplied Open House Information is subject to change without notice. All information should be independently reviewed and verified for accuracy. Properties may or may not be listed by the office/agent presenting the information.The data relating to real estate on this Web site derive in part from the Canopy MLS IDX program. Brokers make an effort to deliver accurate information, but buyers should independently verify any information on which they will rely in a transaction. All properties are subject to prior sale, change or withdrawal. Neither Premier Realty NC nor any listing broker shall be responsible for any typographical errors, misinformation, or misprints, and they shall be held totally harmless from any damages arising from reliance upon this data. This data is provided exclusively for consumers' personal, non-commercial use and may not be used for any purpose other than to identify prospective properties they may be interested in purchasing. © 2026 Canopy MLS.
“Listings courtesy of Canopy MLS as distributed by MLS GRID
Some IDX listings have been excluded from this website.
Digital Millennium Copyright Act