Skip To Content

1491 Woodbend Court

Stanley, NC 28164
  • $570,000
  • STATUS: Active Under Contract
  • ON SITE: 22 Days
  • ID#: 4435324
Under Contract
UPDATED: 82 min ago
$570,000
  • 3
    BEDS
  • 0.88
    ACRES
  • 2
    BATHS
  • 1
    1/2 BATHS
  • 2,351
    SQFT
  • $242
    $/SQFT
Neighborhood:
Type:
Single-Family Home
Built:
2007
County:
Area:

School Information

Elementary School:
Middle School:
High School:
Offered by Ivester Jackson Christie's: 980-435-5169. Copyright 2026 Canopy MLS. All rights reserved.

Description

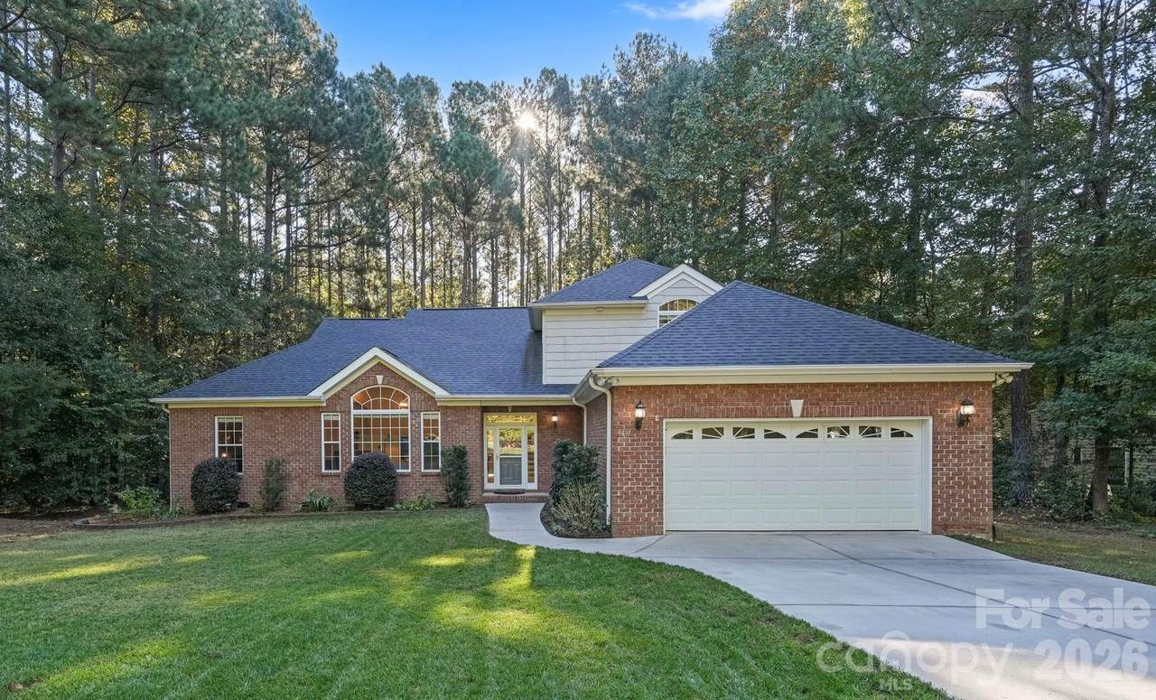
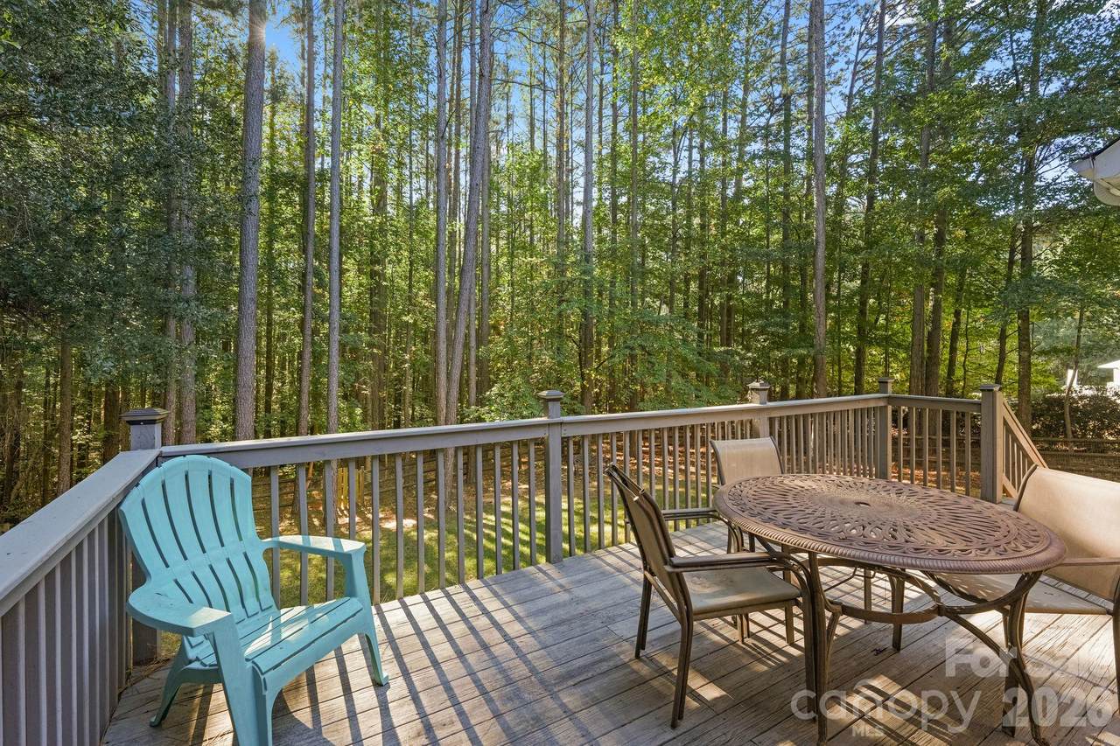
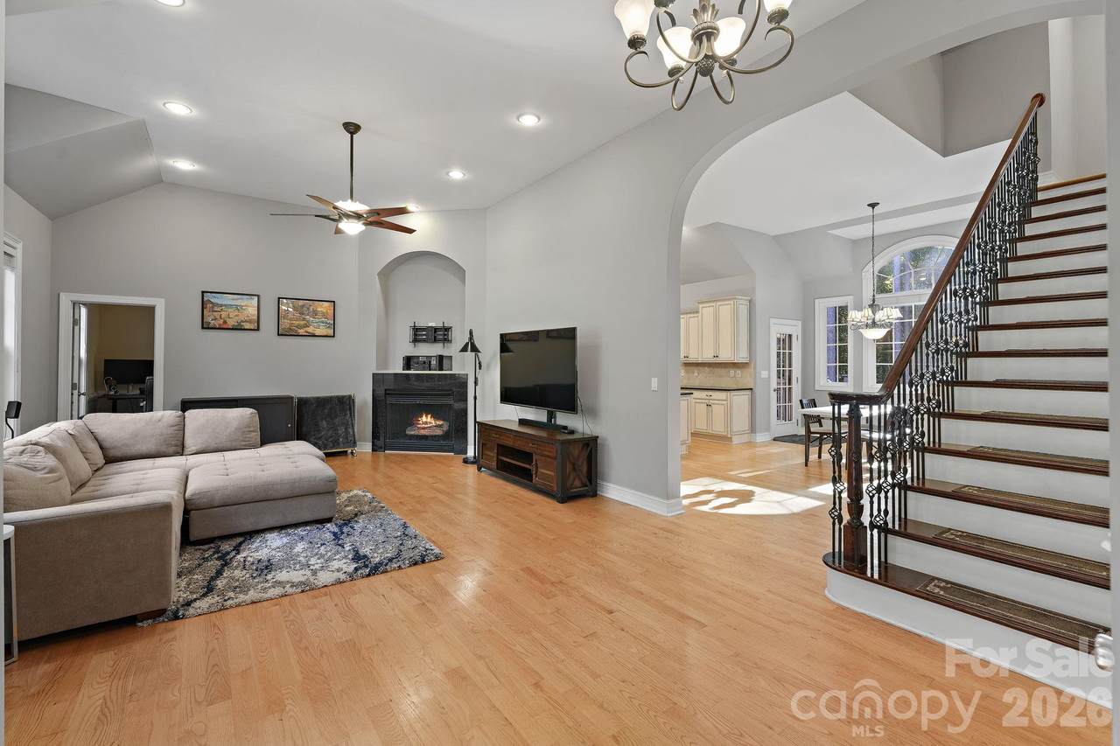
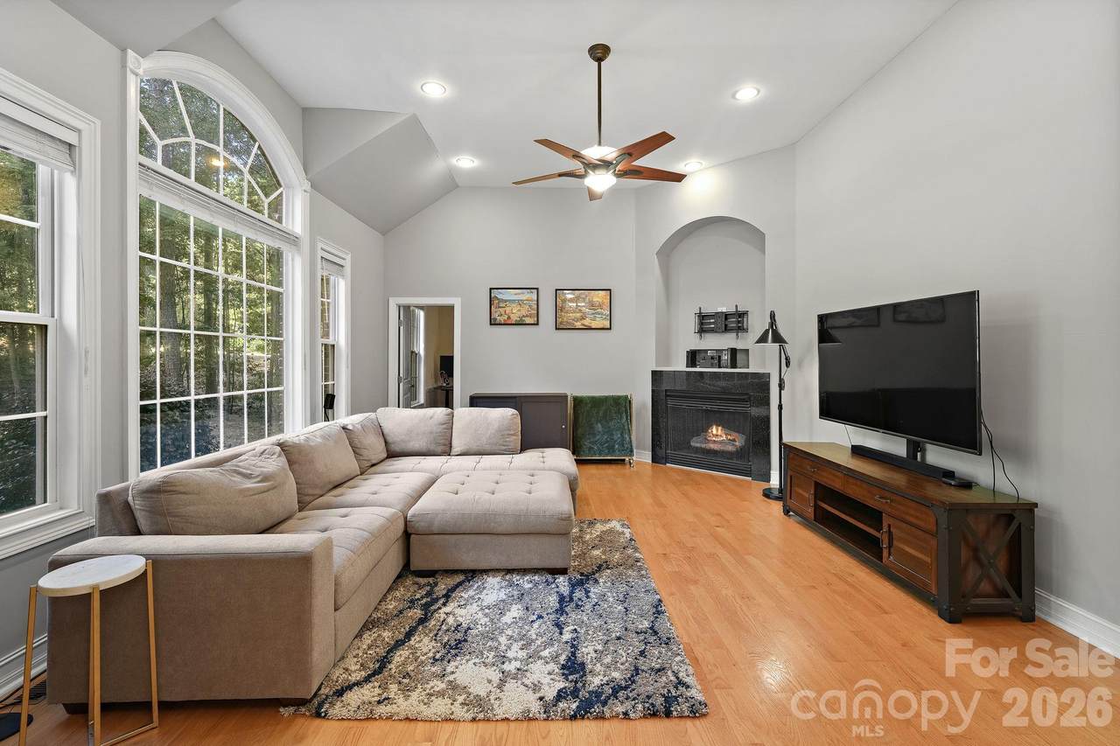
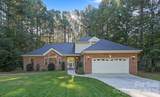
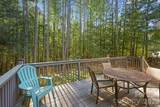
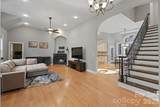
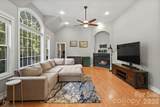
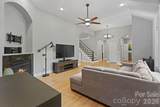
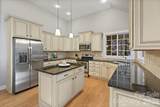
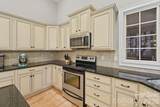
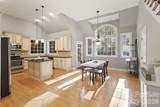
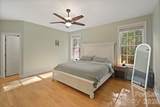
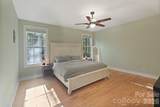
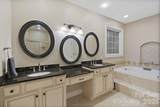
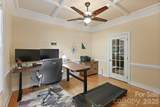
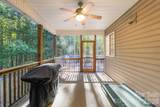
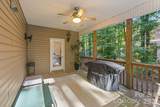
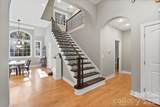
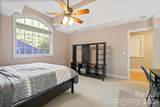
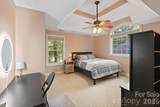
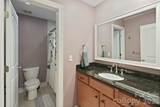
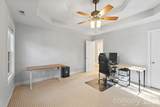
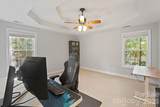
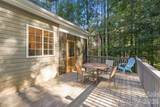
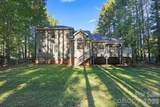
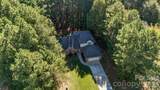
Welcome to 1491 Woodbend Court, where peaceful surroundings, timeless architectural details, and comfortable living come together on a beautiful .88-acre property. Filled with natural light, this 3-bedroom, 2.5-bath home offers 2,351 square feet of thoughtfully designed living space with a desirable main-level primary suite. The bright, open living room features a cozy gas log fireplace, while vaulted and tray ceilings throughout add an airy, spacious feel. A dedicated home office showcases an elegant coffered ceiling with recessed panels and intricate crown molding, creating a distinctive space with direct access to the screened-in porch. The inviting kitchen features stainless steel appliances, a center island, and an adjoining dining area overlooking the wooded backyard. Step outside to enjoy the screened porch or spacious back deck, perfect for relaxing, entertaining, or simply taking in the natural surroundings. Upstairs, two additional bedrooms and a full bathroom provide comfortable accommodations, along with abundant attic storage. The expansive, fully fenced backyard offers plenty of room to enjoy the outdoors, while an oversized two-car garage adds everyday convenience. Tucked into a quiet cul-de-sace setting yet conveniently situated between the shopping, dining, and recreation of Denver and the local favorites of Huntersville, this home offers a wonderful balance of privacy, space, and accessibility.

Monthly Payment Calculator


MLS Grid logo Based on information submitted to the MLS GRID as of 2026-11-13T17:34:28.777 UTC. All data is obtained from various sources and may not have been verified by broker or MLS GRID. Supplied Open House Information is subject to change without notice. All information should be independently reviewed and verified for accuracy. Properties may or may not be listed by the office/agent presenting the information.The data relating to real estate on this Web site derive in part from the Canopy MLS IDX program. Brokers make an effort to deliver accurate information, but buyers should independently verify any information on which they will rely in a transaction. All properties are subject to prior sale, change or withdrawal. Neither Premier Realty NC nor any listing broker shall be responsible for any typographical errors, misinformation, or misprints, and they shall be held totally harmless from any damages arising from reliance upon this data. This data is provided exclusively for consumers' personal, non-commercial use and may not be used for any purpose other than to identify prospective properties they may be interested in purchasing. © 2026 Canopy MLS.

“Listings courtesy of Canopy MLS as distributed by MLS GRID

Some IDX listings have been excluded from this website.

Digital Millennium Copyright Act
www.pre4u.com/homes/182455842
Print Image

1491 Woodbend Court Stanley, NC 28164

  • Price: $570,000
  • Status: Active Under Contract
  • On Site: 22 Days
  • Updated: 82 min ago
  • ID#: 4435324
3
Beds
2
Baths
1
½ Baths
0.88
Acres
2,351
SQFT
$242
$/SQFT
2007
Built
Neighborhood:
Forest Ridge
County:
Lincoln
Area:
Stanley
Elementary School:
Catawba Springs
Middle School:
East Lincoln
High School:
East Lincoln
Property Description
Welcome to 1491 Woodbend Court, where peaceful surroundings, timeless architectural details, and comfortable living come together on a beautiful .88-acre property. Filled with natural light, this 3-bedroom, 2.5-bath home offers 2,351 square feet of thoughtfully designed living space with a desirable main-level primary suite. The bright, open living room features a cozy gas log fireplace, while vaulted and tray ceilings throughout add an airy, spacious feel. A dedicated home office showcases an elegant coffered ceiling with recessed panels and intricate crown molding, creating a distinctive space with direct access to the screened-in porch. The inviting kitchen features stainless steel appliances, a center island, and an adjoining dining area overlooking the wooded backyard. Step outside to enjoy the screened porch or spacious back deck, perfect for relaxing, entertaining, or simply taking in the natural surroundings. Upstairs, two additional bedrooms and a full bathroom provide comfortable accommodations, along with abundant attic storage. The expansive, fully fenced backyard offers plenty of room to enjoy the outdoors, while an oversized two-car garage adds everyday convenience. Tucked into a quiet cul-de-sace setting yet conveniently situated between the shopping, dining, and recreation of Denver and the local favorites of Huntersville, this home offers a wonderful balance of privacy, space, and accessibility.
Exterior Features

Carport YN No Construction Materials Brick PartialVinyl Construction Type Site Built Fencing Back YardFencedFull Foundation Details Crawl Space Garage Square Footage 491 Garage YN Yes Levels One and One Half Lot Features Cul-De-SacLevelWooded Main Level Garage YN Yes Parking Features DrivewayAttached GarageGarage Door OpenerGarage Faces FrontKeypad Entry Patio And Porch Features DeckFront PorchPorchScreened Road Responsibility Publicly Maintained Road Road Surface Type ConcretePaved Roof Composition Waterfront Features None

Interior Features

Above Grade Finished Area 2351 Appliances DishwasherDisposalElectric RangeElectric Water HeaterRefrigeratorWasher/Dryer Basement YN No Below Grade Finished Area 0 Cooling Ceiling Fan(s)Central Air Door Features Screen Door(s)Storm Door(s) Fireplace Features Gas LogLiving RoomPropane Fireplace YN Yes Flooring CarpetTileWood Garage Spaces 2 Heating Heat Pump Interior Features Attic OtherAttic Stairs PulldownEntrance FoyerGarden TubKitchen IslandStorageWalk-In Closet(s)Walk-In Pantry Laundry Features InsideLaundry Closet Lower Square Feet 0 Main Square Feet 1656 Rooms Main (Primary Bedroom) Main (Bathroom-Full) Main (Living Room) Main (Kitchen) Main (Dining Area) Main (Bathroom-Half) Main (Office) Upper (Bedroom(s)) Upper (Bedroom(s)) Upper (Bathroom-Full) Sq Ft Unheated Total 0 Sq Ft Upper 695 Third Square Feet 0

Property Features

Additional Parcels YN False Association YN No Assumable YN No Auction YN No CCRSubject To Yes City Taxes Paid To No City Taxes Paid Hoa Subject To None Land Included YN Yes Listing Terms CashConventionalFHAVA Loan Lot Size Dimensions 125 x 327 x 131 x 288 New Construction YN No Property Sub Type Single Family Residence Security Features Smoke Detector(s) Senior Community YN No Sewer Septic Installed Special Listing Conditions None Utilities Electricity ConnectedPropane Water Source Well


MLS Grid logo Based on information submitted to the MLS GRID as of 2026-11-13T17:34:28.777 UTC. All data is obtained from various sources and may not have been verified by broker or MLS GRID. Supplied Open House Information is subject to change without notice. All information should be independently reviewed and verified for accuracy. Properties may or may not be listed by the office/agent presenting the information.The data relating to real estate on this Web site derive in part from the Canopy MLS IDX program. Brokers make an effort to deliver accurate information, but buyers should independently verify any information on which they will rely in a transaction. All properties are subject to prior sale, change or withdrawal. Neither Premier Realty NC nor any listing broker shall be responsible for any typographical errors, misinformation, or misprints, and they shall be held totally harmless from any damages arising from reliance upon this data. This data is provided exclusively for consumers' personal, non-commercial use and may not be used for any purpose other than to identify prospective properties they may be interested in purchasing. © 2026 Canopy MLS.

“Listings courtesy of Canopy MLS as distributed by MLS GRID

Some IDX listings have been excluded from this website.

Digital Millennium Copyright Act
 
https://bt-photos.global.ssl.fastly.net/cmls/1280_boomver_1_4435324-1.jpg https://bt-photos.global.ssl.fastly.net/cmls/1280_boomver_1_4435324-1.jpg https://bt-photos.global.ssl.fastly.net/cmls/1280_boomver_1_4435324-1.jpg
Logo
Premier Realty NC
228 Hwy 801 South
Advance NC, 27006
Offered by Ivester Jackson Christie's: 980-435-5169. Copyright 2026 Canopy MLS. All rights reserved.