Skip To Content

190 E Plantation Circle

Reidsville, NC 27320
  • $389,900
  • STATUS: Active
  • ON SITE: 47 Days
  • ID#: 1237040
UPDATED: 60 min ago
$389,900
  • 3
    BEDS
  • 0.48
    ACRES
  • 2
    BATHS
  • 1
    1/2 BATHS
  • 1,807
    SQFT
  • $216
    $/SQFT
Neighborhood:
Type:
Single-Family Home
Built:
1987
County:
Area:

School Information

Elementary School:
Middle School:
High School:

Description

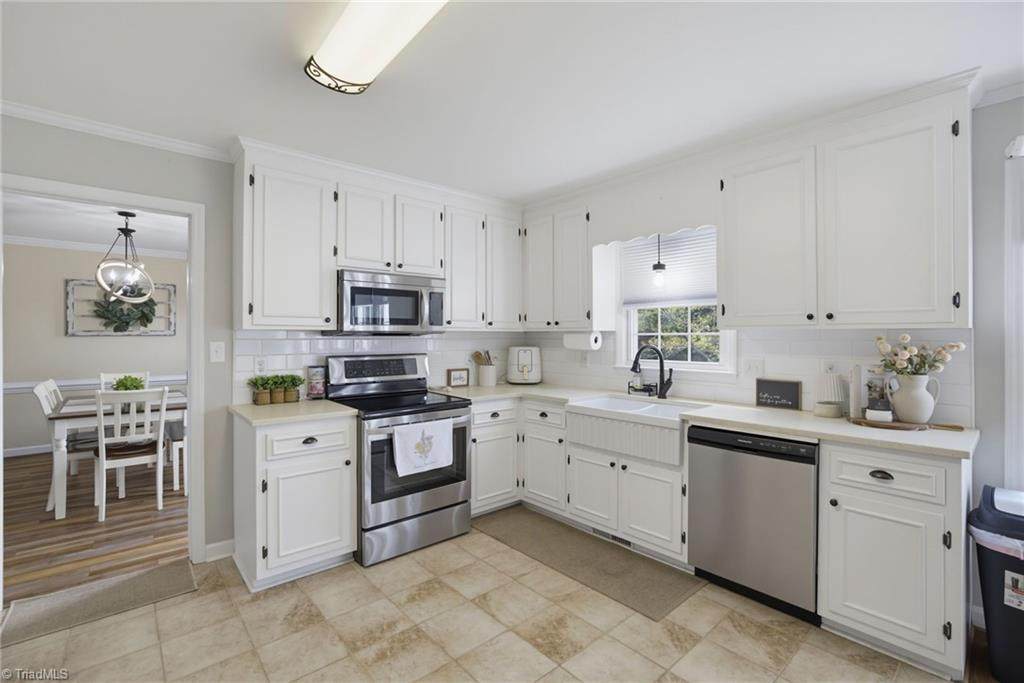
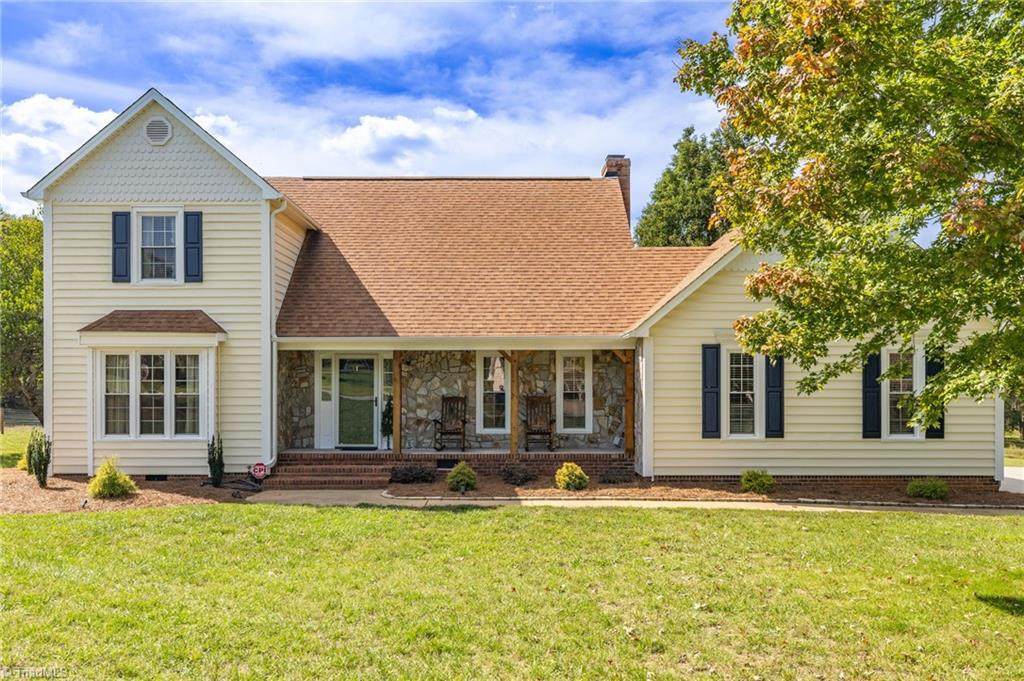
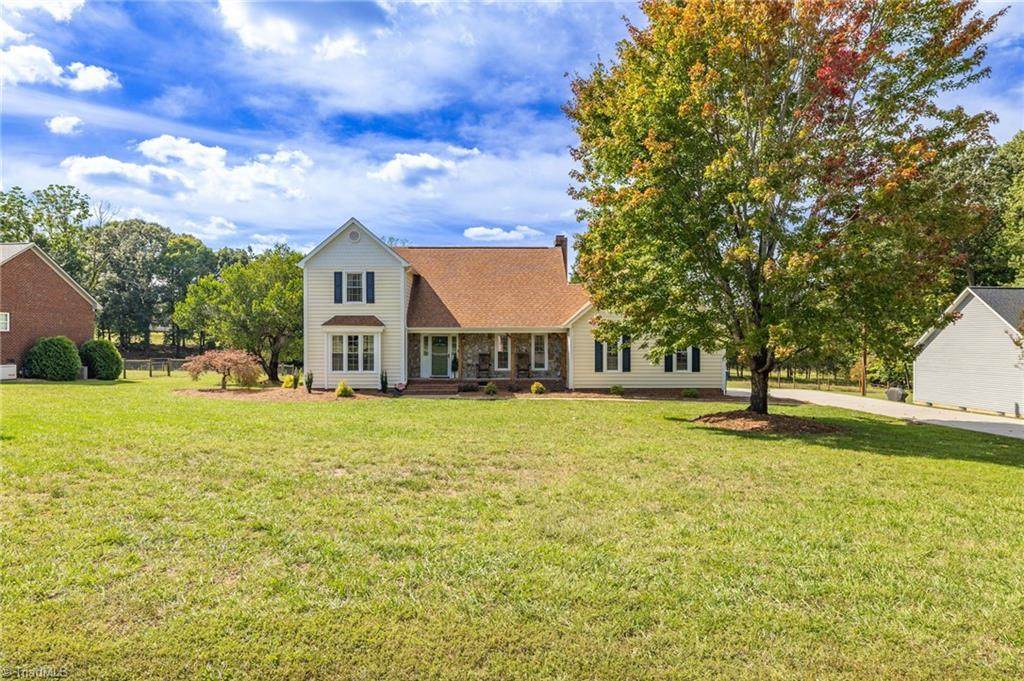
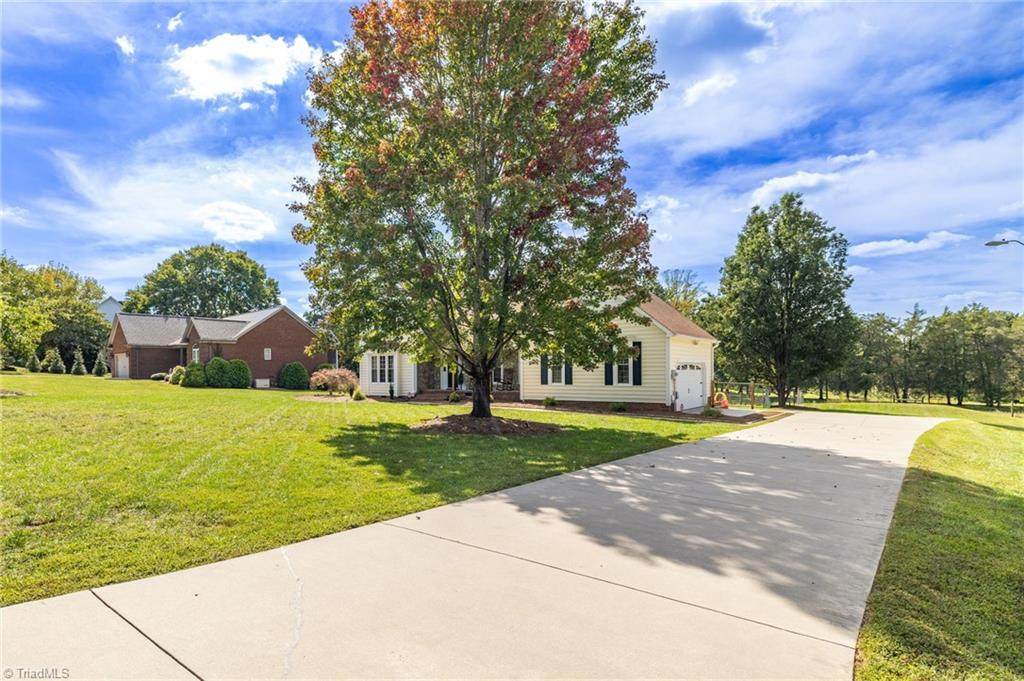
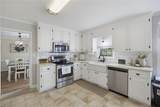
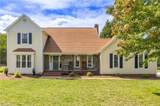
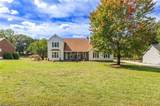
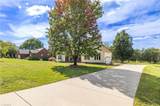
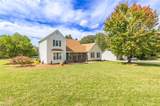
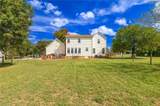
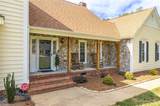
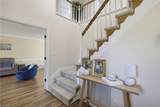
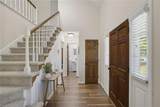
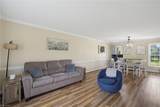
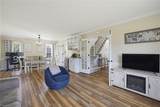
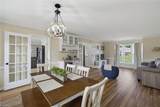
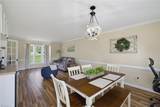
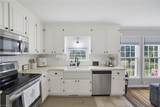
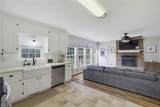
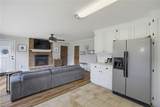
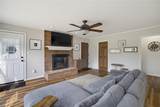
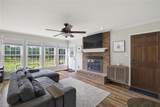
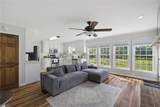
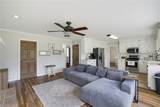
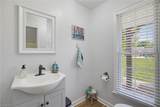
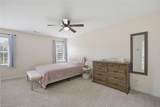
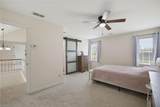
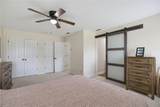
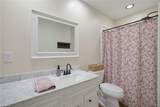
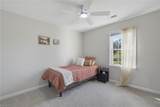
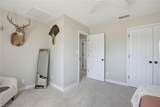
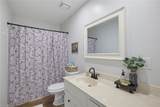
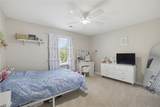
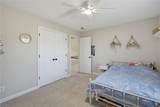
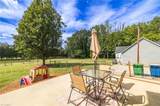
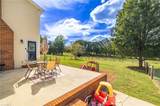
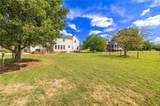
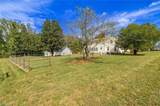
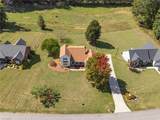
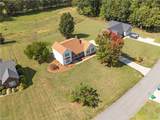
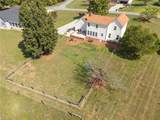
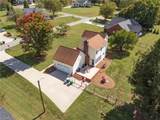
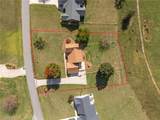
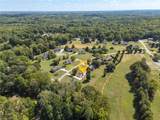
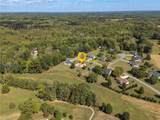
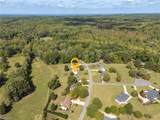
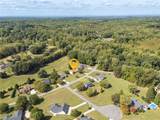
Discover a 3-bedroom home in Reidsville offering just over 1,800 sq. ft., 2.5 baths, a fenced backyard, and a setting with beautiful country views. Located at 190 E. Plantation Circle in the former Plantation golf course community, this custom-built home combines comfortable living spaces with a long list of updates. Natural light and scenic sunrise and sunset views can be enjoyed from multiple areas of the home, including the living or sitting room and patio. The interior features granite surfaces in the kitchen and bathrooms, crown molding, gas logs, LVP flooring on both levels, new carpet, and refreshed paint in the primary bedroom, bath, and entry. Popcorn ceilings have also been removed, and the crawlspace is encapsulated. Outdoors, the fenced backyard provides room to enjoy the surroundings, while the rocking chair front porch adds another inviting spot to relax. A 2-car garage and oversized concrete driveway provide generous parking, all just minutes from Reidsville amenities.

Monthly Payment Calculator


Copyright 2026 Triad MLS, Inc. All rights reserved. IDX information is provided exclusively for personal, non-commercial use, and may not be used for any purpose other than to identify prospective properties consumers may be interested in purchasing. Information is deemed reliable but not guaranteed. This site will be monitored for ‘scraping’ and any use of search facilities of data on the site other than by potential buyers/sellers is prohibited. All Sale data is for informational purposes only and is not an indication of a market analysis or appraisal. Properties marked with the Triad MLS, Inc. icon are provided courtesy of the Triad MLS, Inc.’s, Internet Data Exchange Database. Data last updated 2026-11-14T20:30:38.86.
www.pre4u.com/homes/181588720
Print Image

190 E Plantation Circle Reidsville, NC 27320

  • Price: $389,900
  • Status: Active
  • On Site: 47 Days
  • Updated: 60 min ago
  • ID#: 1237040
3
Beds
2
Baths
1
½ Baths
0.48
Acres
1,807
SQFT
$216
$/SQFT
1987
Built
Neighborhood:
Plantation
County:
Rockingham
Area:
Rockingham
Elementary School:
Reidsville
Middle School:
Reidsville
High School:
Reidsville
Property Description
Discover a 3-bedroom home in Reidsville offering just over 1,800 sq. ft., 2.5 baths, a fenced backyard, and a setting with beautiful country views. Located at 190 E. Plantation Circle in the former Plantation golf course community, this custom-built home combines comfortable living spaces with a long list of updates. Natural light and scenic sunrise and sunset views can be enjoyed from multiple areas of the home, including the living or sitting room and patio. The interior features granite surfaces in the kitchen and bathrooms, crown molding, gas logs, LVP flooring on both levels, new carpet, and refreshed paint in the primary bedroom, bath, and entry. Popcorn ceilings have also been removed, and the crawlspace is encapsulated. Outdoors, the fenced backyard provides room to enjoy the surroundings, while the rocking chair front porch adds another inviting spot to relax. A 2-car garage and oversized concrete driveway provide generous parking, all just minutes from Reidsville amenities.
Exterior Features

Construction Materials StoneVinyl Siding Garage Description Attached Garage Parking Features DrivewayGaragePavedGarage Door OpenerAttached Pool Features None Pool YN No Porch YN Yes

Interior Features

Above Grade Finished Area 1807 Appliances MicrowaveDishwasherFree-Standing RangeElectric Water Heater Attic Description Partially FlooredPulldown Stairs Basement Crawl Space Basement YN No Cooling Central Air Fireplace Features Gas LogDen Fireplaces Total 1 Flooring CarpetVinyl Full Baths Lower 0 Full Baths Main 0 Full Baths Upper 2 Half Baths Lower 0 Half Baths Main 1 Half Baths Upper 0 Heated Finished Sq Ft Main 971 Heating Heat PumpElectric Interior Features Ceiling Fan(s)Dead Bolt(s)Pantry Laundry Features Dryer ConnectionMain LevelWasher Hookup Primary On Main YN No Rooms Entry (Main Level 6ft 3in x 13ft 0in) Living Room (Main Level 17ft 1in x 13ft 2in) Dining Room (Main Level 8ft 9in x 12ft 1in) Bedroom 2 (Second Level 10ft 11in x 13ft 2in) Den (Main Level 17ft 2in x 13ft 9in) Laundry (Main Level 6ft 4in x 5ft 7in) Primary Bedroom (Second Level 17ft 2in x 13ft 3in) Bedroom 3 (Second Level 11ft 10in x 13ft 2in) Kitchen (Main Level 13ft 11in x 9ft 10in) Rooms Total 9 Security Features Security System Water Heater Electric

Property Features

Architectural Style Traditional Association YN No Built Information Existing Deed Restriction YN Yes Fenced YN Yes Fencing Fenced Heating Fuel Electric Land Description Cleared LandLevel Levels Two Listing Terms CashConventionalFHANC HousingUSDA LoanVA Loan Lot Features ClearedLevel Lot Number 96 Miscellaneous Cable Property Sub Type Stick/Site Built Second LQYN No Sewer Septic Tank Special Listing Conditions Owner Sale Structure Type House Tax Annual Amount 1915 Water Source Public

Listing information © 2026 Triad MLS, Inc. All rights reserved. Listing provided courtesy of Howard Hanna Allen Tate Oak Ridge Commons:336-644-1238. Information deemed reliable but not guaranteed.


Copyright 2026 Triad MLS, Inc. All rights reserved. IDX information is provided exclusively for personal, non-commercial use, and may not be used for any purpose other than to identify prospective properties consumers may be interested in purchasing. Information is deemed reliable but not guaranteed. This site will be monitored for ‘scraping’ and any use of search facilities of data on the site other than by potential buyers/sellers is prohibited. All Sale data is for informational purposes only and is not an indication of a market analysis or appraisal. Properties marked with the Triad MLS, Inc. icon are provided courtesy of the Triad MLS, Inc.’s, Internet Data Exchange Database. Data last updated 2026-11-14T20:30:38.86.
 
https://bt-photos.global.ssl.fastly.net/triad/orig_boomver_2_1237040-2.jpg https://bt-photos.global.ssl.fastly.net/triad/orig_boomver_2_1237040-2.jpg https://bt-photos.global.ssl.fastly.net/triad/orig_boomver_2_1237040-2.jpg
Logo
Premier Realty NC
228 Hwy 801 South
Advance NC, 27006