


Description
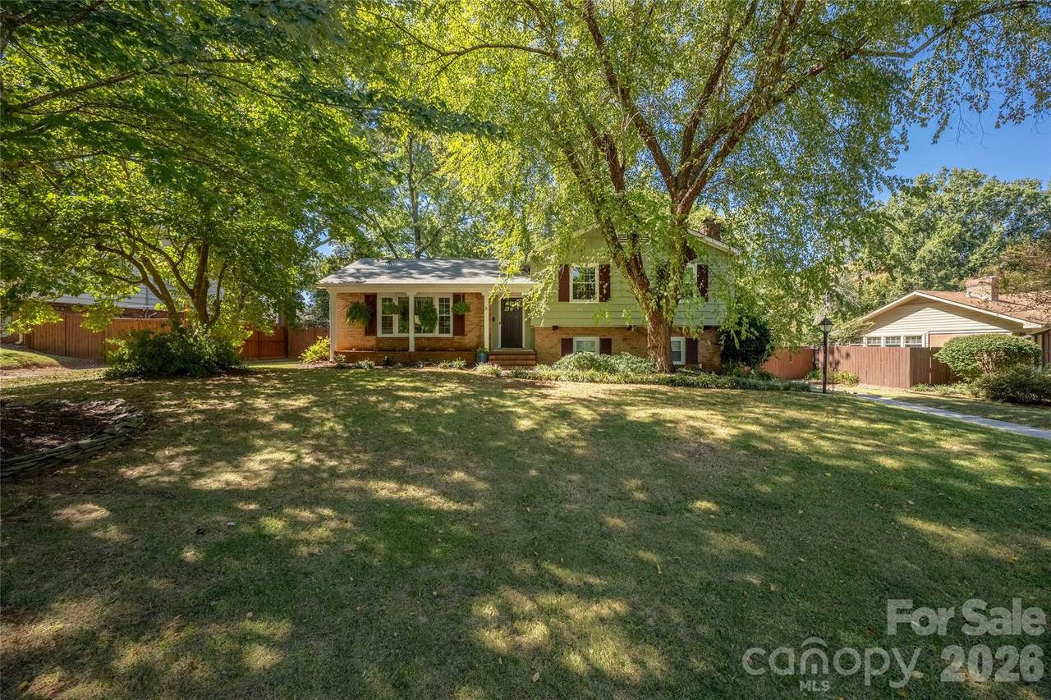
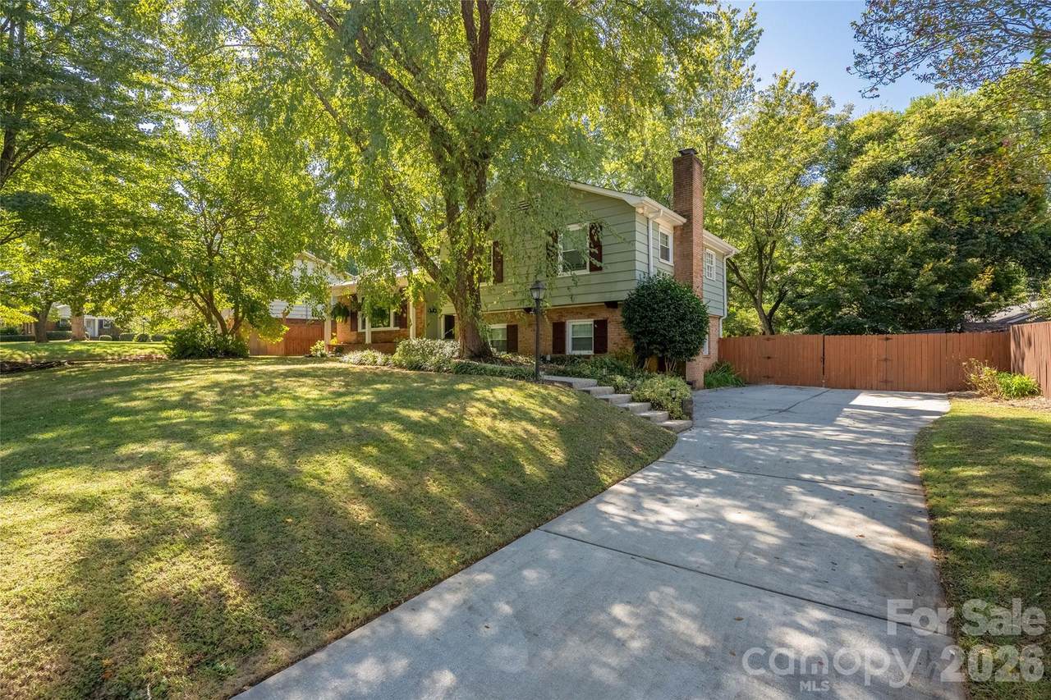
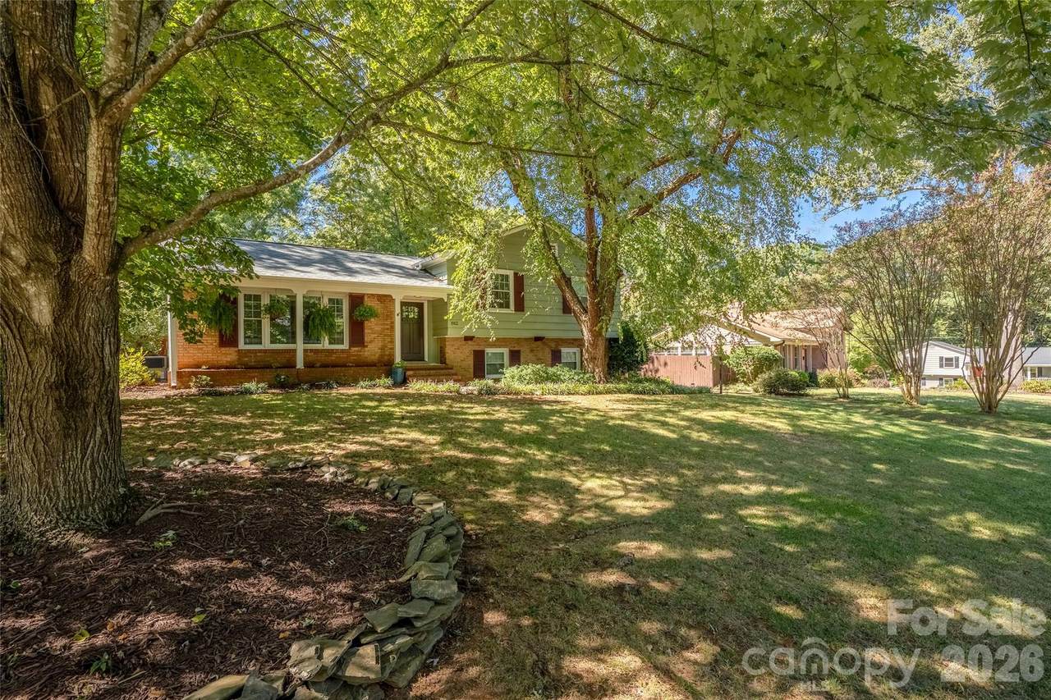
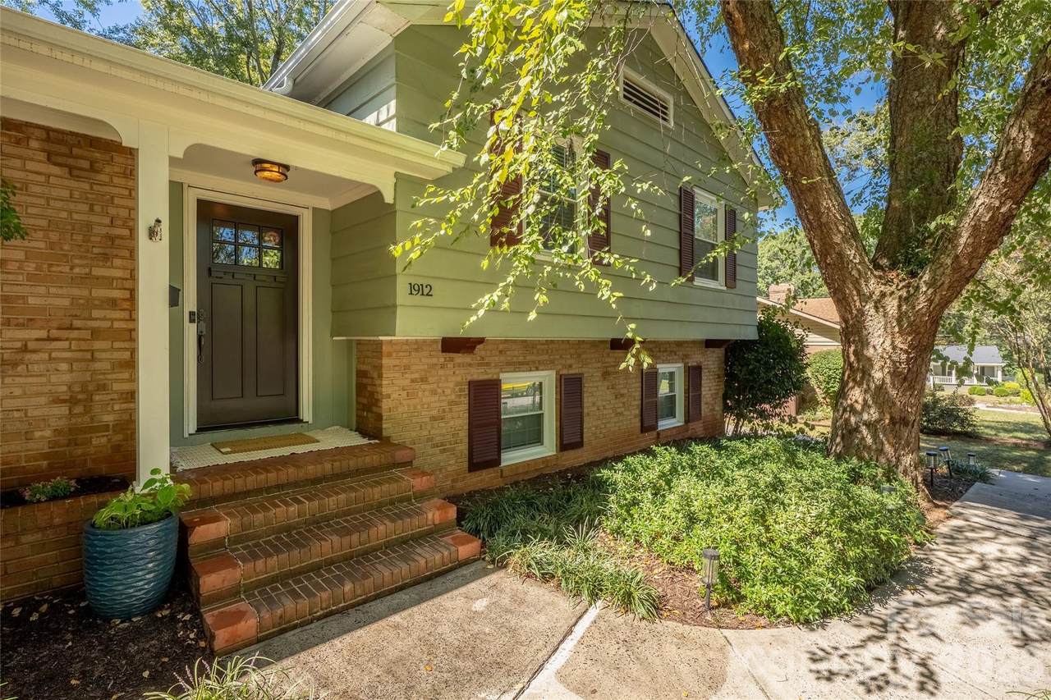
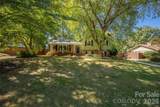
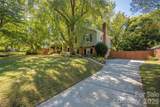
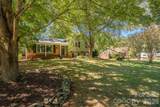
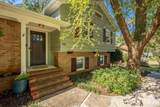
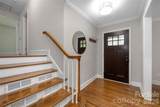
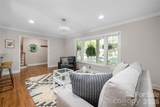
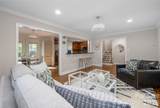
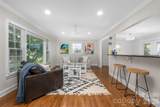
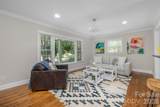
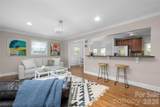
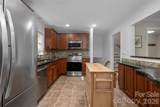
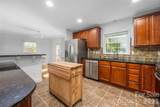
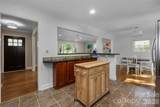
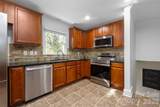
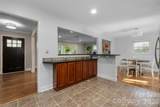
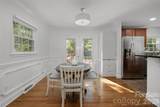
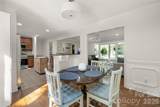
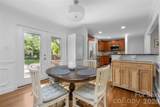
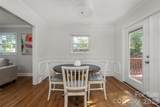
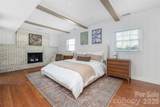
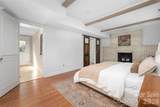
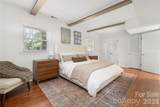
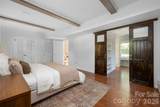
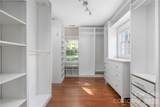
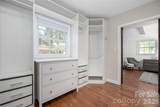
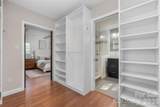
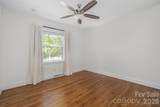
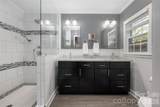
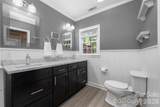
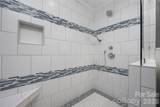
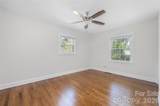
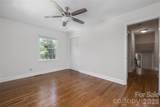
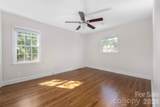
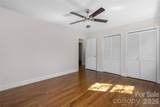
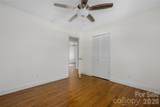
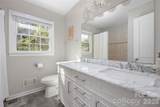
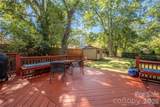
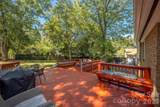
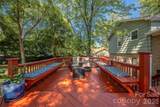
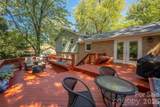
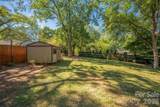
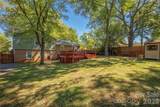
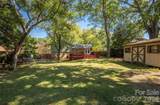
Welcome to 1912 Wedgedale Drive in Charlotte’s desirable Montclaire neighborhood! This inviting 4-bedroom, 2-bath split level home blends timeless character with thoughtful modern updates. The open floor plan creates an easy flow for everyday living and entertaining. The spacious kitchen features granite countertops, a center island and stainless-steel appliances. The kitchen and dining area overlook a large great room, perfect for entertaining. The primary suite is a true retreat, showcasing ceiling beams, shiplap walls, and a cozy brick fireplace. A custom walk-in closet can be accessed through barn doors and connects the suite to the renovated primary bath with a large tile shower and dual vanity with quartz countertops. Upstairs you will find three additional bedrooms and a second full bath. Outside, an oversized deck overlooks a large, fenced backyard with a storage shed and plenty of space for gatherings, gardening, pets, or play. Numerous updates add to the home's appeal, including refinished hardwood floors (2022), new windows (2023), a new roof and gutters (2024), a new dishwasher, microwave, and oven/stove (2025), and a new HVAC system (2025). Montclaire has plenty of charm with large lots, big trees and easy access to South Park, Park Road shopping center and South End. Shopping, dining, groceries, and everyday essentials are all just minutes away.
-
4BEDS
-
0.32ACRES
-
2BATHS
-
01/2 BATHS
-
1,854SQFT
-
$329$/SQFT
School Information
Description
Welcome to 1912 Wedgedale Drive in Charlotte’s desirable Montclaire neighborhood! This inviting 4-bedroom, 2-bath split level home blends timeless character with thoughtful modern updates. The open floor plan creates an easy flow for everyday living and entertaining. The spacious kitchen features granite countertops, a center island and stainless-steel appliances. The kitchen and dining area overlook a large great room, perfect for entertaining. The primary suite is a true retreat, showcasing ceiling beams, shiplap walls, and a cozy brick fireplace. A custom walk-in closet can be accessed through barn doors and connects the suite to the renovated primary bath with a large tile shower and dual vanity with quartz countertops. Upstairs you will find three additional bedrooms and a second full bath. Outside, an oversized deck overlooks a large, fenced backyard with a storage shed and plenty of space for gatherings, gardening, pets, or play. Numerous updates add to the home's appeal, including refinished hardwood floors (2022), new windows (2023), a new roof and gutters (2024), a new dishwasher, microwave, and oven/stove (2025), and a new HVAC system (2025). Montclaire has plenty of charm with large lots, big trees and easy access to South Park, Park Road shopping center and South End. Shopping, dining, groceries, and everyday essentials are all just minutes away.
 Based on information submitted to the MLS GRID as of 2026-11-12T19:34:17.51 UTC. All data is obtained from various sources and may not have been verified by broker or MLS GRID. Supplied Open House Information is subject to change without notice. All information should be independently reviewed and verified for accuracy. Properties may or may not be listed by the office/agent presenting the information.The data relating to real estate on this Web site derive in part from the Canopy MLS IDX program. Brokers make an effort to deliver accurate information, but buyers should independently verify any information on which they will rely in a transaction. All properties are subject to prior sale, change or withdrawal. Neither Premier Realty NC nor any listing broker shall be responsible for any typographical errors, misinformation, or misprints, and they shall be held totally harmless from any damages arising from reliance upon this data. This data is provided exclusively for consumers' personal, non-commercial use and may not be used for any purpose other than to identify prospective properties they may be interested in purchasing. © 2026 Canopy MLS.
“Listings courtesy of Canopy MLS as distributed by MLS GRID
Some IDX listings have been excluded from this website.
Digital Millennium Copyright Act