


Description
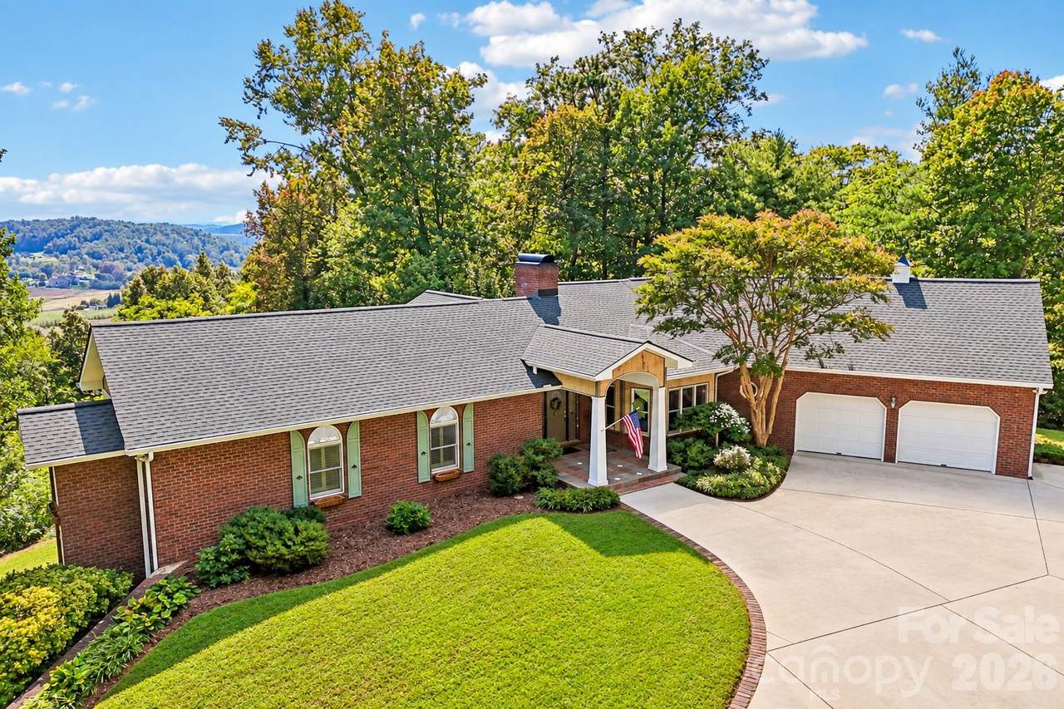
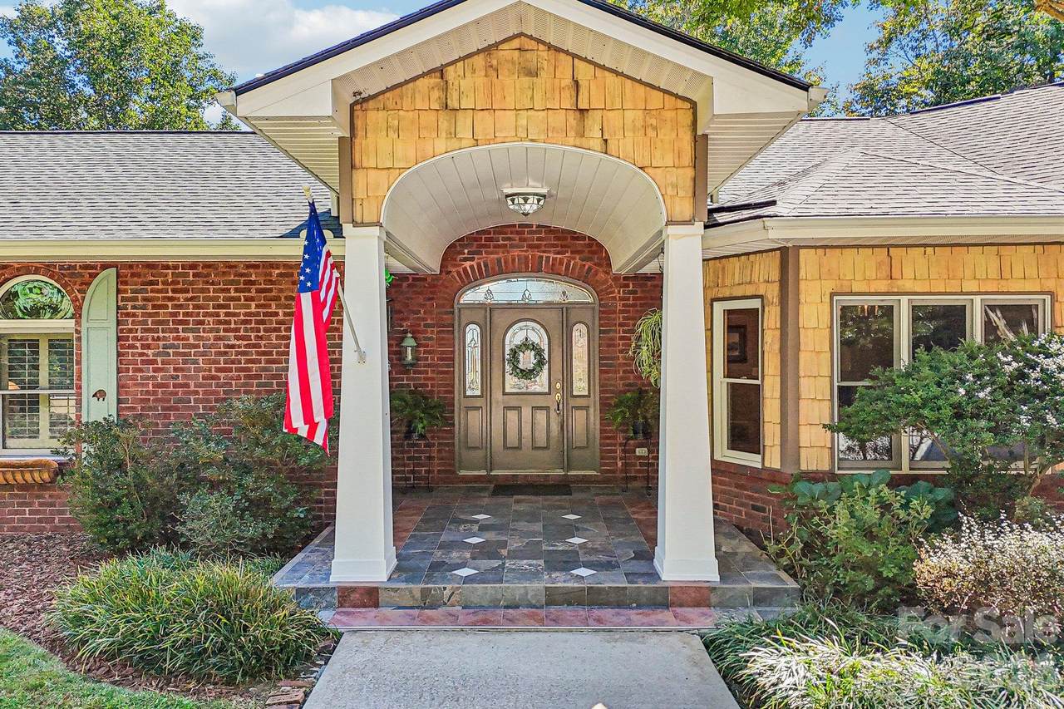
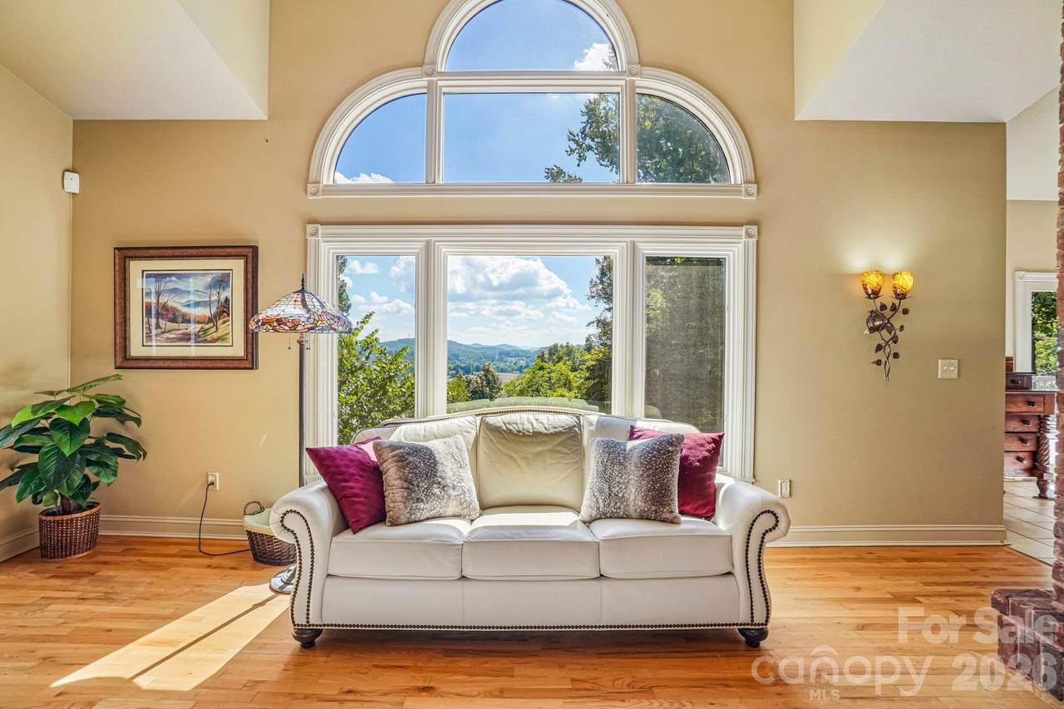
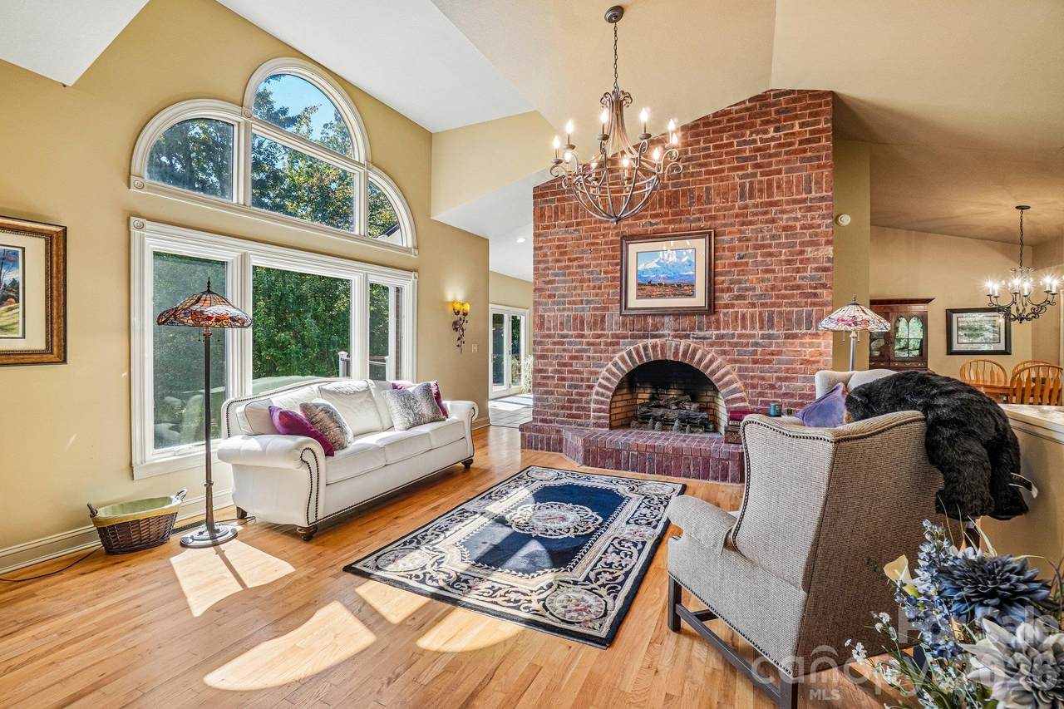
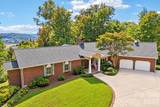
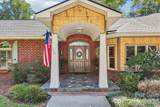
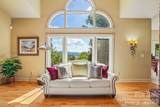
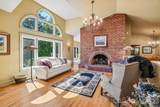
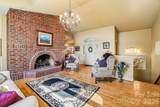
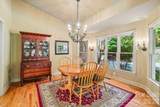
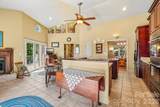
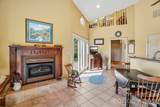
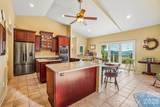
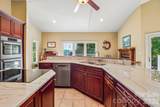
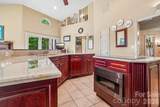
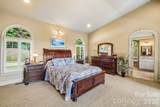
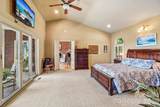
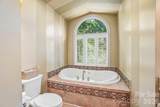
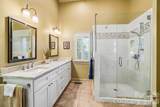
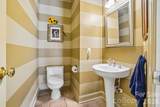
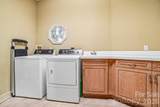
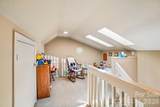
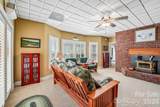
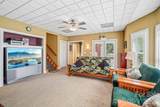
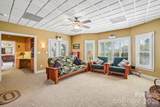
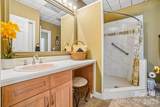
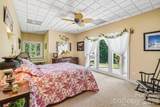
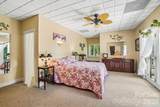
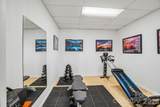
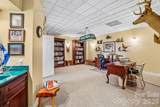
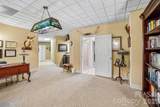
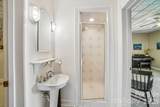
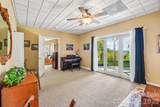
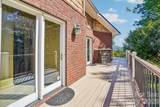
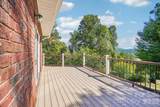
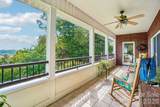
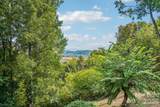
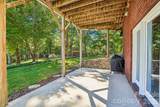
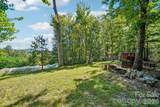
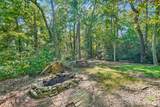
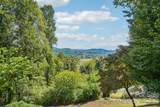
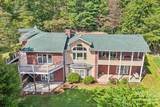
Six and a half acres of native woods and layered, south-facing mountain views, conveniently located near Hendersonville and Chimney Rock. This well-cared-for brick home has three bedrooms, three and a half baths, two gas fireplaces, and a wood stove. The main level has vaulted ceilings in the living room, kitchen, and primary bedroom. Custom Andersen windows frame the living room and its floor-to-ceiling brick gas fireplace, with hardwood and tile throughout. The updated kitchen has cherry cabinetry, quartzite countertops, all Bosch appliances including double wall ovens, island cooktop, and dishwasher. Also under-counter Sharp microwave and Fisher & Paykel refrigerator. French doors open from the kitchen onto the deck and the view. The primary suite has new Andersen doors to a private balcony and a fully renovated bath with a Spanish porcelain tile shower, double vanity, and soaking tub. Speed Queed washer and dryer (2023) also convey. Downstairs are two more bedrooms, each with its own full bath, a living room with a Buck wood stove, a game room with a wet bar, and a multi-purpose workout room. The back deck was rebuilt with Trex decking and railings, and covered porches on both levels look out over the layered ridgelines to the south. The land stands out. Pink lady slippers, flame azaleas, and rhododendron grow across the property, and walking trails loops through the woods. The backyard includes blueberry bushes, animal pens, a chicken coop, and one cord metal-roof woodshed that all convey with the property. Recent improvements include a new architectural roof (2024) with gutter guards, two Bradford White water heaters (2026), and remodeled baths. The home also has whole-house water filtration (water tested last year), a radon mitigation system, hardwired smoke detectors, central vacuum, and a propane furnace with a 5-ton AC unit serviced twice a year (with transferable service agreement).
-
3BEDS
-
6.77ACRES
-
3BATHS
-
11/2 BATHS
-
4,022SQFT
-
$223$/SQFT
School Information
Description
Six and a half acres of native woods and layered, south-facing mountain views, conveniently located near Hendersonville and Chimney Rock. This well-cared-for brick home has three bedrooms, three and a half baths, two gas fireplaces, and a wood stove. The main level has vaulted ceilings in the living room, kitchen, and primary bedroom. Custom Andersen windows frame the living room and its floor-to-ceiling brick gas fireplace, with hardwood and tile throughout. The updated kitchen has cherry cabinetry, quartzite countertops, all Bosch appliances including double wall ovens, island cooktop, and dishwasher. Also under-counter Sharp microwave and Fisher & Paykel refrigerator. French doors open from the kitchen onto the deck and the view. The primary suite has new Andersen doors to a private balcony and a fully renovated bath with a Spanish porcelain tile shower, double vanity, and soaking tub. Speed Queed washer and dryer (2023) also convey. Downstairs are two more bedrooms, each with its own full bath, a living room with a Buck wood stove, a game room with a wet bar, and a multi-purpose workout room. The back deck was rebuilt with Trex decking and railings, and covered porches on both levels look out over the layered ridgelines to the south. The land stands out. Pink lady slippers, flame azaleas, and rhododendron grow across the property, and walking trails loops through the woods. The backyard includes blueberry bushes, animal pens, a chicken coop, and one cord metal-roof woodshed that all convey with the property. Recent improvements include a new architectural roof (2024) with gutter guards, two Bradford White water heaters (2026), and remodeled baths. The home also has whole-house water filtration (water tested last year), a radon mitigation system, hardwired smoke detectors, central vacuum, and a propane furnace with a 5-ton AC unit serviced twice a year (with transferable service agreement).
 Based on information submitted to the MLS GRID as of 2026-11-16T08:33:41.533 UTC. All data is obtained from various sources and may not have been verified by broker or MLS GRID. Supplied Open House Information is subject to change without notice. All information should be independently reviewed and verified for accuracy. Properties may or may not be listed by the office/agent presenting the information.The data relating to real estate on this Web site derive in part from the Canopy MLS IDX program. Brokers make an effort to deliver accurate information, but buyers should independently verify any information on which they will rely in a transaction. All properties are subject to prior sale, change or withdrawal. Neither Premier Realty NC nor any listing broker shall be responsible for any typographical errors, misinformation, or misprints, and they shall be held totally harmless from any damages arising from reliance upon this data. This data is provided exclusively for consumers' personal, non-commercial use and may not be used for any purpose other than to identify prospective properties they may be interested in purchasing. © 2026 Canopy MLS.
“Listings courtesy of Canopy MLS as distributed by MLS GRID
Some IDX listings have been excluded from this website.
Digital Millennium Copyright Act