Skip To Content

272 Riverview Drive

Asheville, NC 28806
  • $597,000
  • STATUS: Active Under Contract
  • ON SITE: 17 Days
  • ID#: 4436997
Under Contract
$597,000
  • 3
    BEDS
  • 0.19
    ACRES
  • 3
    BATHS
  • 0
    1/2 BATHS
  • 1,662
    SQFT
  • $359
    $/SQFT
Neighborhood:
Type:
Single-Family Home
Built:
2007
County:
Area:

School Information

Elementary School:
Middle School:
High School:
Offered by Kevin Oursler Properties: 828-989-6383. Copyright 2026 Canopy MLS. All rights reserved.

Description

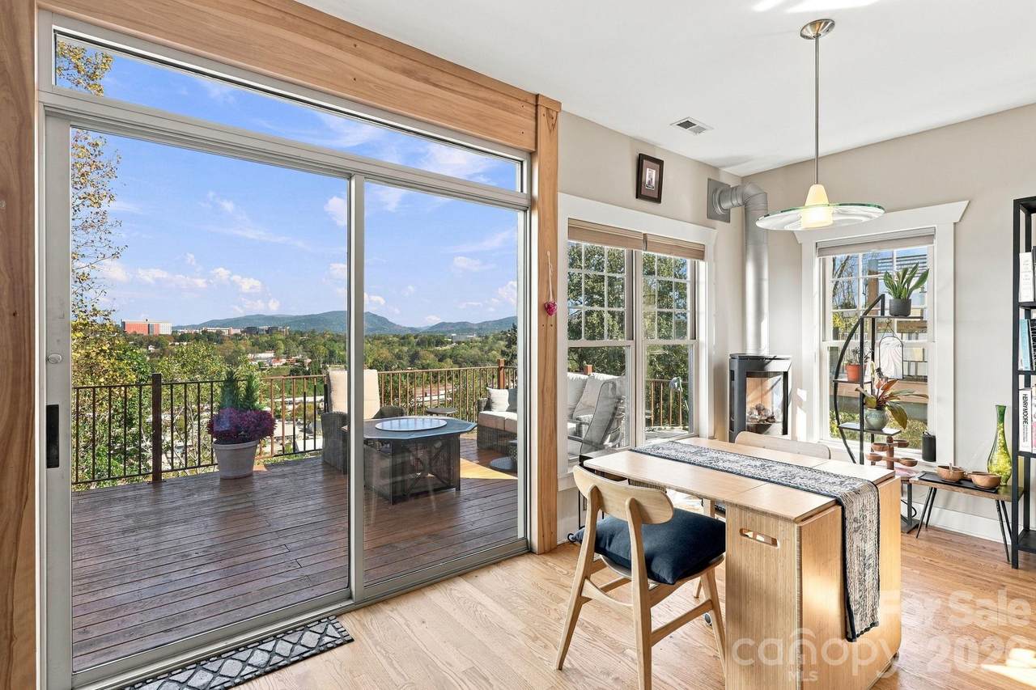
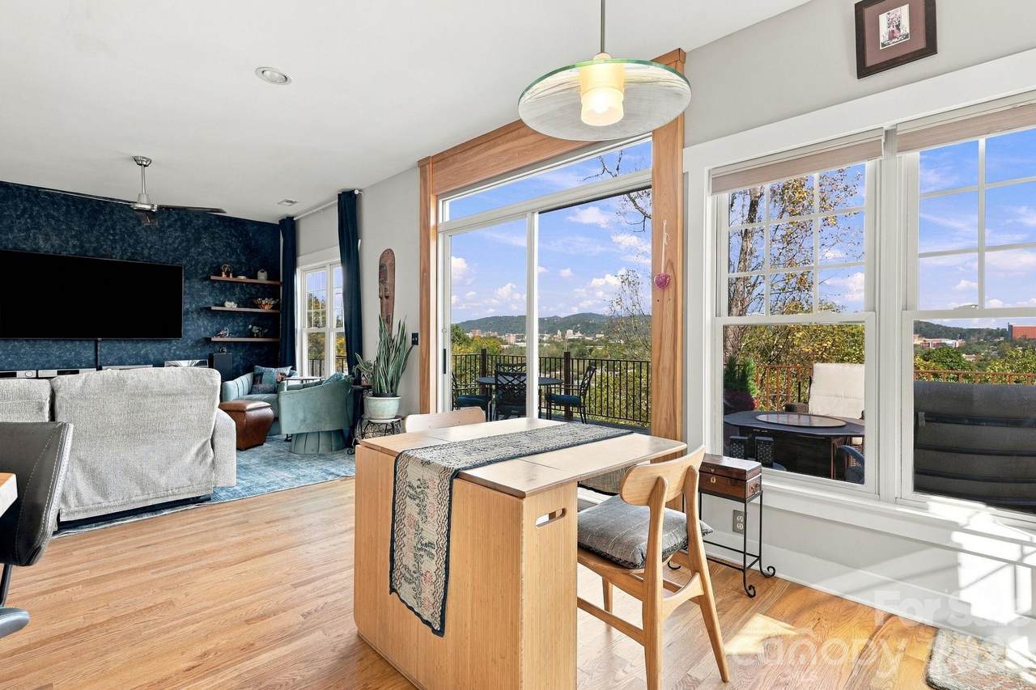
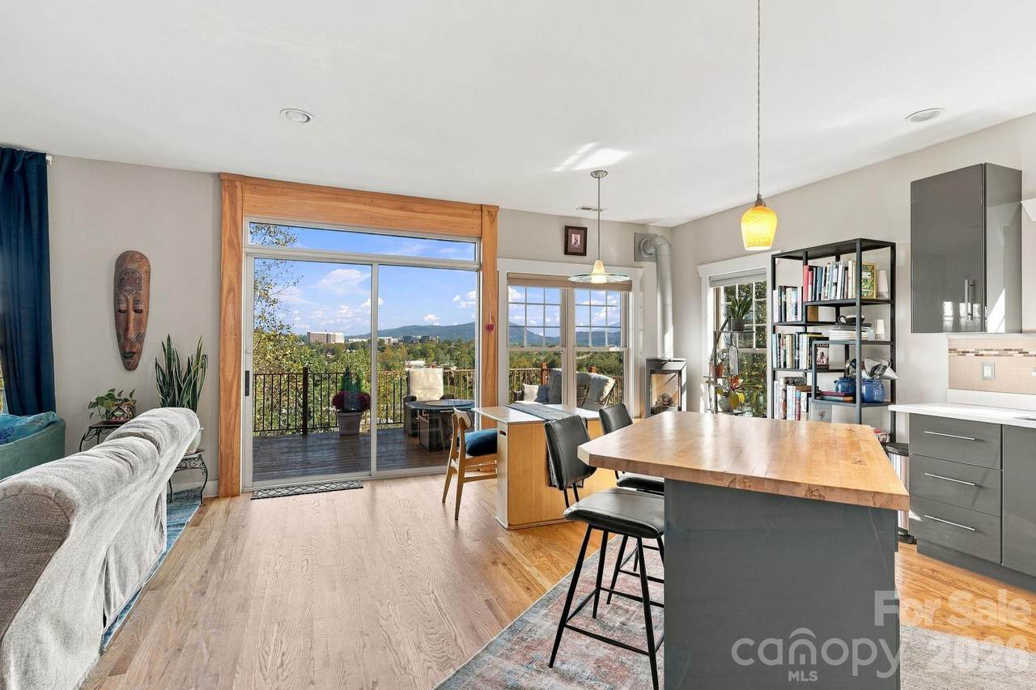
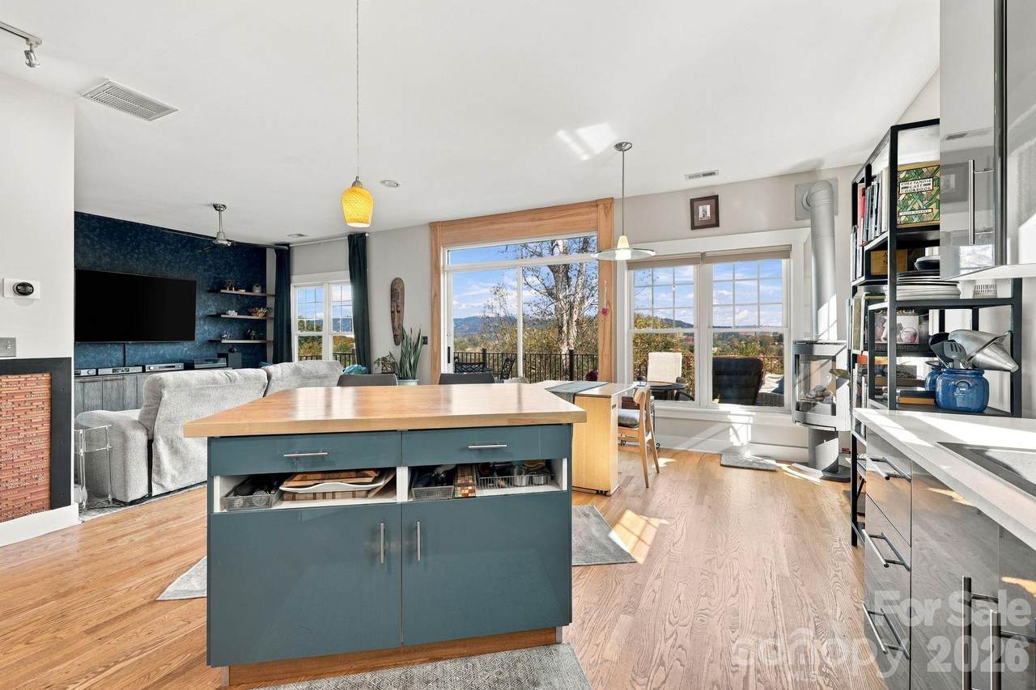
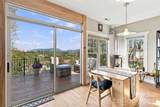
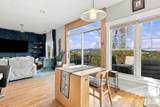
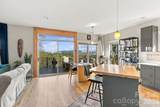
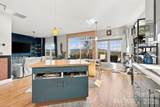
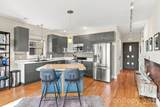
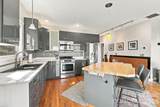
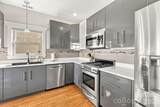
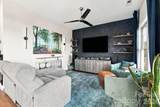
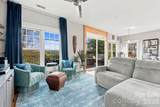
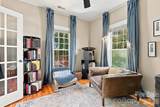
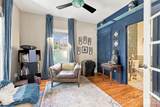
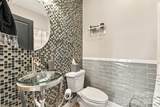
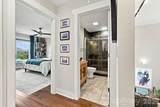
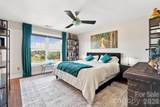
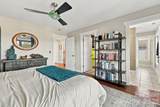
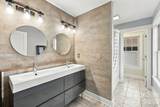
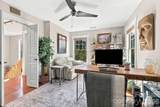
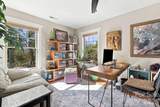
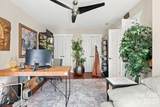
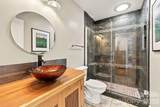
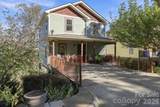
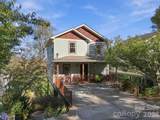
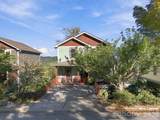
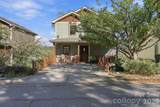
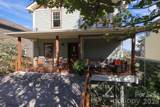
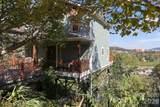
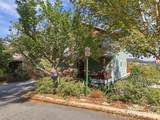
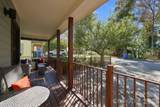
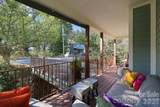
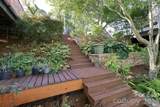
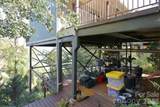
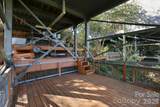
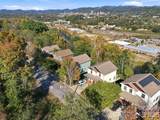
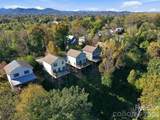
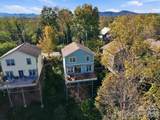
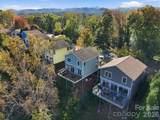
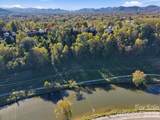
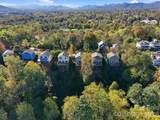
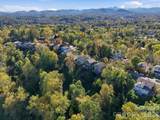
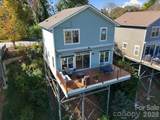
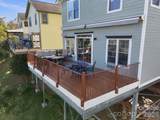
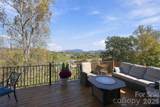
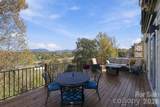
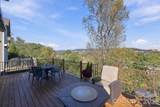
Absolutely spectacular views of downtown Asheville and the surrounding mountains are a highlight of this inviting West Asheville home. Set in a quiet neighborhood just a few blocks from Haywood Road’s restaurants, shops, and local favorites, it combines a peaceful setting with a vibrant neighborhood location. Nine-foot ceilings, oak hardwood floors, and an expansive wall of windows bring abundant natural light to the open-concept main level. Enjoy the views from inside or step onto the spacious rear deck, where retractable awnings provide shade for outdoor dining and relaxing above Asheville’s River Arts District. A gas log stove adds warmth and character to the dining area, while a new gas range enhances the kitchen. With three bedrooms and three full bathrooms, the layout offers comfort and flexibility. A main-level bedroom with its own ensuite full bathroom provides the option of main-level living now or in the years ahead, while also welcoming guests. Upstairs, engineered hardwood floors complement two additional bedrooms and two full bathrooms, with city and mountain views from the primary bedroom. Outdoor spaces offer a setting for every mood: take in the scenery from the upper deck, retreat to the private lower deck, or connect with neighbors from the welcoming front porch. Fresh exterior paint completed this year and off-street parking complete the picture. A rare opportunity to enjoy breathtaking mountain and city views, peaceful surroundings, and convenient access to the best of Asheville living!

Monthly Payment Calculator


MLS Grid logo Based on information submitted to the MLS GRID as of 2026-11-09T23:33:47.327 UTC. All data is obtained from various sources and may not have been verified by broker or MLS GRID. Supplied Open House Information is subject to change without notice. All information should be independently reviewed and verified for accuracy. Properties may or may not be listed by the office/agent presenting the information.The data relating to real estate on this Web site derive in part from the Canopy MLS IDX program. Brokers make an effort to deliver accurate information, but buyers should independently verify any information on which they will rely in a transaction. All properties are subject to prior sale, change or withdrawal. Neither Premier Realty NC nor any listing broker shall be responsible for any typographical errors, misinformation, or misprints, and they shall be held totally harmless from any damages arising from reliance upon this data. This data is provided exclusively for consumers' personal, non-commercial use and may not be used for any purpose other than to identify prospective properties they may be interested in purchasing. © 2026 Canopy MLS.

“Listings courtesy of Canopy MLS as distributed by MLS GRID

Some IDX listings have been excluded from this website.

Digital Millennium Copyright Act
www.pre4u.com/homes/182936819
Print Image

272 Riverview Drive Asheville, NC 28806

  • Price: $597,000
  • Status: Active Under Contract
  • On Site: 17 Days
  • ID#: 4436997
3
Beds
3
Baths
0
½ Baths
0.19
Acres
1,662
SQFT
$359
$/SQFT
2007
Built
Neighborhood:
None
County:
Buncombe
Area:
Asheville
Elementary School:
Hall Fletcher
Middle School:
Asheville
High School:
Asheville
Property Description
Absolutely spectacular views of downtown Asheville and the surrounding mountains are a highlight of this inviting West Asheville home. Set in a quiet neighborhood just a few blocks from Haywood Road’s restaurants, shops, and local favorites, it combines a peaceful setting with a vibrant neighborhood location. Nine-foot ceilings, oak hardwood floors, and an expansive wall of windows bring abundant natural light to the open-concept main level. Enjoy the views from inside or step onto the spacious rear deck, where retractable awnings provide shade for outdoor dining and relaxing above Asheville’s River Arts District. A gas log stove adds warmth and character to the dining area, while a new gas range enhances the kitchen. With three bedrooms and three full bathrooms, the layout offers comfort and flexibility. A main-level bedroom with its own ensuite full bathroom provides the option of main-level living now or in the years ahead, while also welcoming guests. Upstairs, engineered hardwood floors complement two additional bedrooms and two full bathrooms, with city and mountain views from the primary bedroom. Outdoor spaces offer a setting for every mood: take in the scenery from the upper deck, retreat to the private lower deck, or connect with neighbors from the welcoming front porch. Fresh exterior paint completed this year and off-street parking complete the picture. A rare opportunity to enjoy breathtaking mountain and city views, peaceful surroundings, and convenient access to the best of Asheville living!
Exterior Features

Architectural Style Arts and CraftsModernTraditional Assigned Spaces 0 Carport Spaces 0 Carport YN No Construction Materials Hardboard Siding Construction Type Site Built Foundation Details Pillar/Post/Pier Garage Square Footage 0 Garage YN No Levels Two Lot Features ClearedSteep SlopeViews Main Level Garage YN No Other Parking Room for two cars in the driveway and additional cars on the street. Parking Features DrivewayOn Street Patio And Porch Features Awning(s)DeckFront Porch Road Responsibility Publicly Maintained Road Road Surface Type ConcretePaved Roof Architectural Shingle

Interior Features

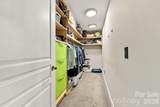
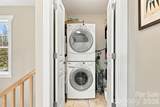
Above Grade Finished Area 1662 Appliances DishwasherDisposalGas OvenGas RangeGas Water HeaterMicrowaveRefrigerator Basement YN No Below Grade Finished Area 0 Cooling Ceiling Fan(s)Central AirElectric Door Features French DoorsSliding Doors Fireplace Features GasGas Log Fireplace YN Yes Flooring HardwoodTileWood Garage Spaces 0 Heating ElectricHeat Pump Interior Features Attic Stairs PulldownKitchen IslandWalk-In Closet(s) Laundry Features Laundry ClosetUpper Level Lower Square Feet 0 Main Square Feet 831 Rooms Main (Bedroom(s)) Main (Bathroom-Full) Main (Kitchen) Main (Living Room) Main (Dining Area) Upper (Primary Bedroom) Upper (Bathroom-Full) Upper (Bedroom(s)) Upper (Bathroom-Full) Upper (Laundry) Sq Ft Unheated Main 0 Sq Ft Unheated Third 0 Sq Ft Unheated Total 0 Sq Ft Unheated Upper 0 Sq Ft Upper 831 Third Square Feet 0

Property Features

Additional Parcels YN False Association YN No Assumable YN No Auction YN No CCRSubject To Undiscovered City Taxes Paid To Asheville Construction Status Completed Elevation 2000 Hoa Subject To None HOASubject To Dues No Horse Amenities None Listing Terms CashConventionalFHAVA Loan Lot Size Dimensions Approx. 50' x 159' x 55' x 159' New Construction YN No Property Sub Type Single Family Residence Restrictions No Representation Security Features Smoke Detector(s) Senior Community YN No Sewer Public Sewer Special Listing Conditions None Utilities Cable AvailableElectricity ConnectedNatural GasWired Internet Available View CityLong RangeMountain(s)Year Round Water Source City


MLS Grid logo Based on information submitted to the MLS GRID as of 2026-11-09T23:33:47.327 UTC. All data is obtained from various sources and may not have been verified by broker or MLS GRID. Supplied Open House Information is subject to change without notice. All information should be independently reviewed and verified for accuracy. Properties may or may not be listed by the office/agent presenting the information.The data relating to real estate on this Web site derive in part from the Canopy MLS IDX program. Brokers make an effort to deliver accurate information, but buyers should independently verify any information on which they will rely in a transaction. All properties are subject to prior sale, change or withdrawal. Neither Premier Realty NC nor any listing broker shall be responsible for any typographical errors, misinformation, or misprints, and they shall be held totally harmless from any damages arising from reliance upon this data. This data is provided exclusively for consumers' personal, non-commercial use and may not be used for any purpose other than to identify prospective properties they may be interested in purchasing. © 2026 Canopy MLS.

“Listings courtesy of Canopy MLS as distributed by MLS GRID

Some IDX listings have been excluded from this website.

Digital Millennium Copyright Act
 
https://bt-photos.global.ssl.fastly.net/cmls/1280_boomver_1_4436997-1.jpg https://bt-photos.global.ssl.fastly.net/cmls/1280_boomver_1_4436997-1.jpg https://bt-photos.global.ssl.fastly.net/cmls/1280_boomver_1_4436997-1.jpg
Logo
Premier Realty NC
228 Hwy 801 South
Advance NC, 27006
Offered by Kevin Oursler Properties: 828-989-6383. Copyright 2026 Canopy MLS. All rights reserved.