
Skip To Content

303 Bing Crosby Boulevard

Bermuda Run, NC 27006
  • $749,000
  • STATUS: Active
  • ON SITE: 78 Days
  • ID#: 1233958
UPDATED: 31 min ago
$749,000
  • 5
    BEDS
  • 0.18
    ACRES
  • 3
    BATHS
  • 1
    1/2 BATHS
  • 3,136
    SQFT
  • $239
    $/SQFT
Neighborhood:
Type:
Single-Family Home
Built:
1992
County:
Area:

School Information

Elementary School:
Middle School:
High School:

Description

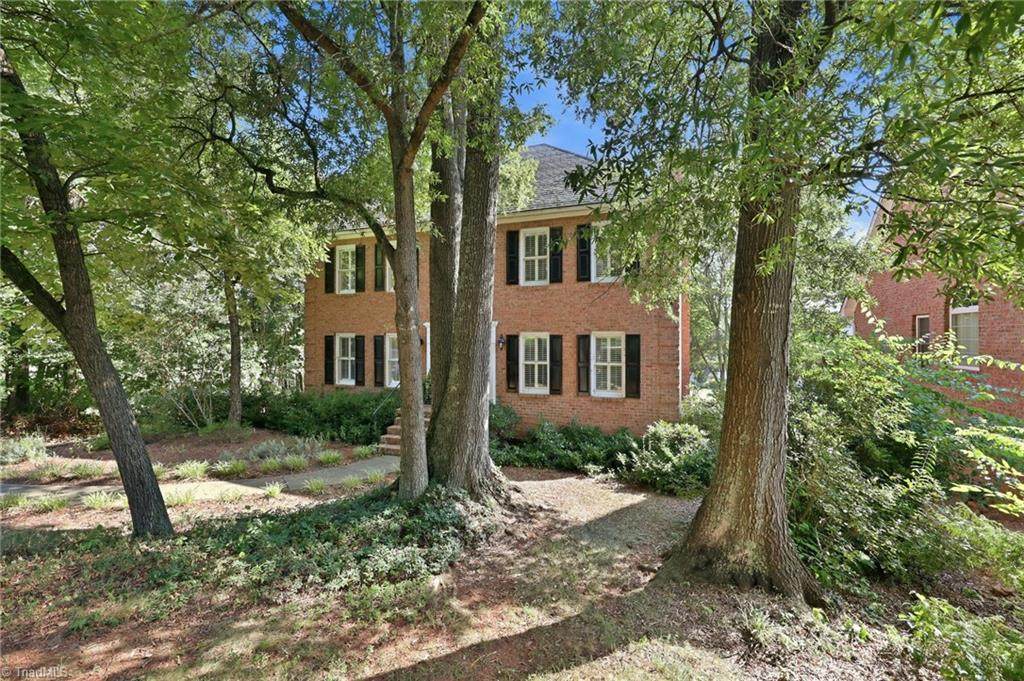
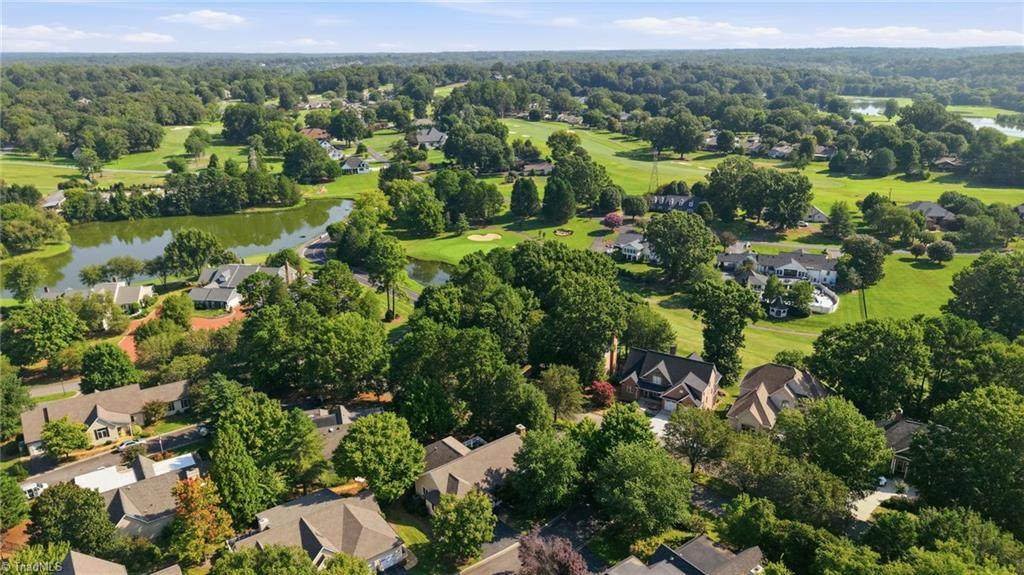
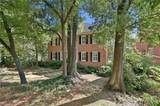
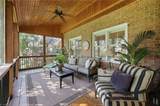
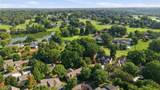
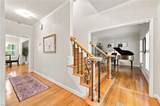
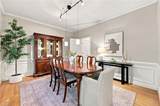
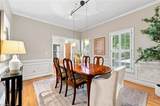
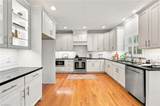
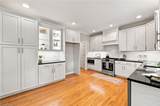
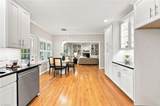
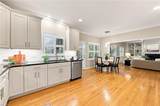
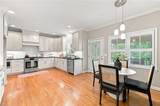
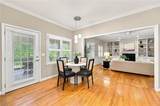
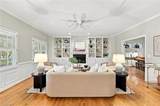
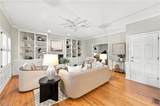
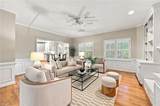
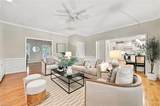
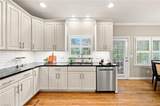
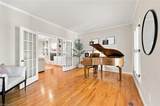
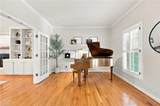
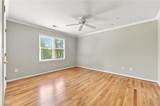
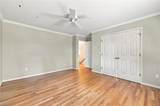
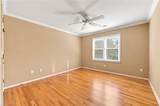
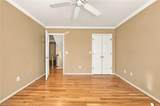
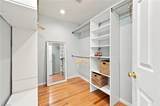
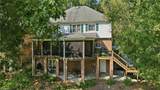
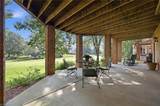
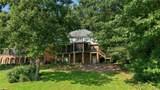
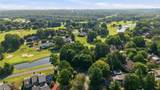
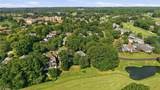
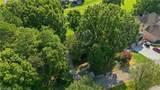
PRICED BELOW APPRAISED VALUE! Wake up to serene golf-course views, mature trees, and the privacy that only a premier homesite can provide. Welcome to 303 Bing Crosby Blvd, a beautifully appointed 5-bedroom, 3.5-bath home overlooking the 15th hole of Bermuda Run West. With nearly 3,200 sq ft, this residence offers generous living spaces, a bright and open layout, and peaceful fairway views from your own backyard. Recently refreshed with fresh interior paint and additional improvements. Located inside the gated community of Bermuda Run, residents enjoy resort-style amenities and an unmatched lifestyle. This is more than a home - it’s a way of living. Think golf-cart rides to dinner, neighbors who become friends, and the comfort of a community that feels like home the moment you enter the gate.

Monthly Payment Calculator


Copyright 2026 Triad MLS, Inc. All rights reserved. IDX information is provided exclusively for personal, non-commercial use, and may not be used for any purpose other than to identify prospective properties consumers may be interested in purchasing. Information is deemed reliable but not guaranteed. This site will be monitored for ‘scraping’ and any use of search facilities of data on the site other than by potential buyers/sellers is prohibited. All Sale data is for informational purposes only and is not an indication of a market analysis or appraisal. Properties marked with the Triad MLS, Inc. icon are provided courtesy of the Triad MLS, Inc.’s, Internet Data Exchange Database. Data last updated 2026-11-16T07:30:35.387.
www.pre4u.com/homes/180690950
Print Image

303 Bing Crosby Boulevard Bermuda Run, NC 27006

  • Price: $749,000
  • Status: Active
  • On Site: 78 Days
  • Updated: 31 min ago
  • ID#: 1233958
5
Beds
3
Baths
1
½ Baths
0.18
Acres
3,136
SQFT
$239
$/SQFT
1992
Built
Neighborhood:
Bermuda Run
County:
Davie
Area:
Davie
Elementary School:
Shady Grove
Middle School:
Ellis
High School:
Davie County
Property Description
PRICED BELOW APPRAISED VALUE! Wake up to serene golf-course views, mature trees, and the privacy that only a premier homesite can provide. Welcome to 303 Bing Crosby Blvd, a beautifully appointed 5-bedroom, 3.5-bath home overlooking the 15th hole of Bermuda Run West. With nearly 3,200 sq ft, this residence offers generous living spaces, a bright and open layout, and peaceful fairway views from your own backyard. Recently refreshed with fresh interior paint and additional improvements. Located inside the gated community of Bermuda Run, residents enjoy resort-style amenities and an unmatched lifestyle. This is more than a home - it’s a way of living. Think golf-cart rides to dinner, neighbors who become friends, and the comfort of a community that feels like home the moment you enter the gate.
Exterior Features

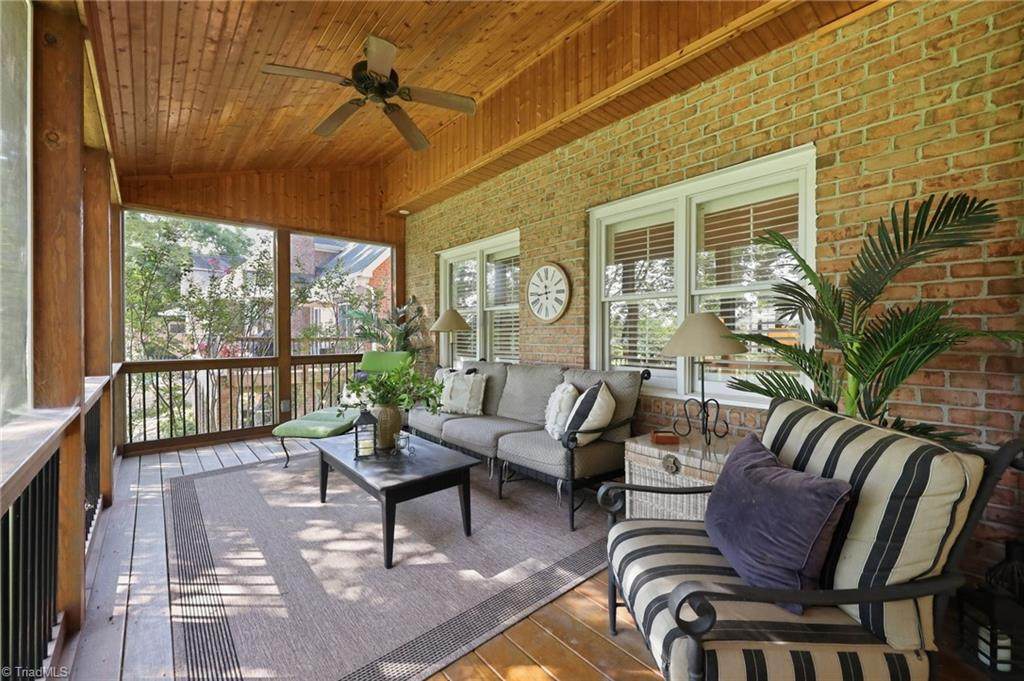
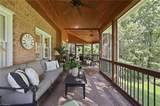
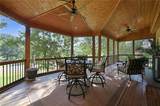
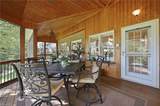
Construction Materials Brick Door Features Insulated DoorsStorm Door(s) Exterior Features Lighting Garage Description Basement Garage Parking Features DrivewayGarageGarage Door OpenerBasement Pool Features Community Pool YN Yes Porch YN Yes

Interior Features

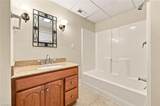
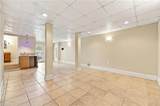
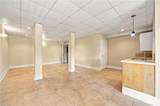
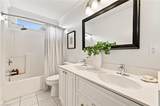
Above Grade Finished Area 2586 Appliances MicrowaveDishwasherDisposalGas CooktopFree-Standing RangeRange HoodElectric Water Heater Attic Description Partially FlooredPermanent Stairs Basement Partially FinishedBasement Basement YN Yes Cooling Heat Pump Energy Features Insulated DoorsInsulated WindowsStorm Doors Fireplace Features Living Room Fireplaces Total 1 Flooring TileWood Full Baths Lower 1 Full Baths Main 0 Full Baths Upper 2 Half Baths Lower 0 Half Baths Main 1 Half Baths Upper 0 Heated Finished Sq Ft Basement 550 Heated Finished Sq Ft Main 1275 Heating Heat PumpMultiple SystemsElectric Interior Features Built-in FeaturesCeiling Fan(s)Dead Bolt(s)Soaking TubIn-Law FloorplanPantrySeparate ShowerSolid Surface Counter Laundry Features Dryer ConnectionMain LevelWasher Hookup Primary On Main YN No Rooms Living Room (Main Level 16ft 4in x 17ft 11in) Dining Room (Main Level 11ft 5in x 13ft 7in) Den (Basement Level 10ft 9in x 14ft 2in) Kitchen (Main Level 12ft 4in x 13ft 9in) Breakfast (Main Level 6ft 7in x 8ft 6in) Bedroom 3 (Second Level 11ft 8in x 12ft 6in) Entry (Main Level 6ft 6in x 8ft 1in) Bedroom 2 (Second Level 14ft 10in x 20ft 5in) Bedroom 4 (Second Level 11ft 6in x 11ft 11in) Bedroom 5 (Basement Level 11ft 0in x 14ft 2in) Primary Bedroom (Second Level 12ft 4in x 13f Rooms Total 13 Security Features Security LightsSmoke Detector(s) Unfinished Sq Ft Basement 712 Water Heater Electric

Property Features

Architectural Style Traditional Association Fee 100 Association Fee Frequency Annually Association YN Yes Built Information Existing Deed Restriction YN Yes Heating Fuel Electric Land Description Sloping Levels Two Lot Features Sloped Lot Number 29 Miscellaneous CablePlantation Shutters Property Sub Type Stick/Site Built Second LQYN No Sewer Public Sewer Special Listing Conditions Owner Sale Structure Type House Tax Annual Amount 4610 Water Source Public

Listing information © 2026 Triad MLS, Inc. All rights reserved. Listing provided courtesy of Brick & Brass Realty LLC:336-705-8861. Information deemed reliable but not guaranteed.


Copyright 2026 Triad MLS, Inc. All rights reserved. IDX information is provided exclusively for personal, non-commercial use, and may not be used for any purpose other than to identify prospective properties consumers may be interested in purchasing. Information is deemed reliable but not guaranteed. This site will be monitored for ‘scraping’ and any use of search facilities of data on the site other than by potential buyers/sellers is prohibited. All Sale data is for informational purposes only and is not an indication of a market analysis or appraisal. Properties marked with the Triad MLS, Inc. icon are provided courtesy of the Triad MLS, Inc.’s, Internet Data Exchange Database. Data last updated 2026-11-16T07:30:35.387.
 
https://bt-photos.global.ssl.fastly.net/triad/orig_boomver_1_1233958-2.jpg https://bt-photos.global.ssl.fastly.net/triad/orig_boomver_1_1233958-2.jpg https://bt-photos.global.ssl.fastly.net/triad/orig_boomver_1_1233958-2.jpg
Logo
Premier Realty NC
228 Hwy 801 South
Advance NC, 27006