



Description
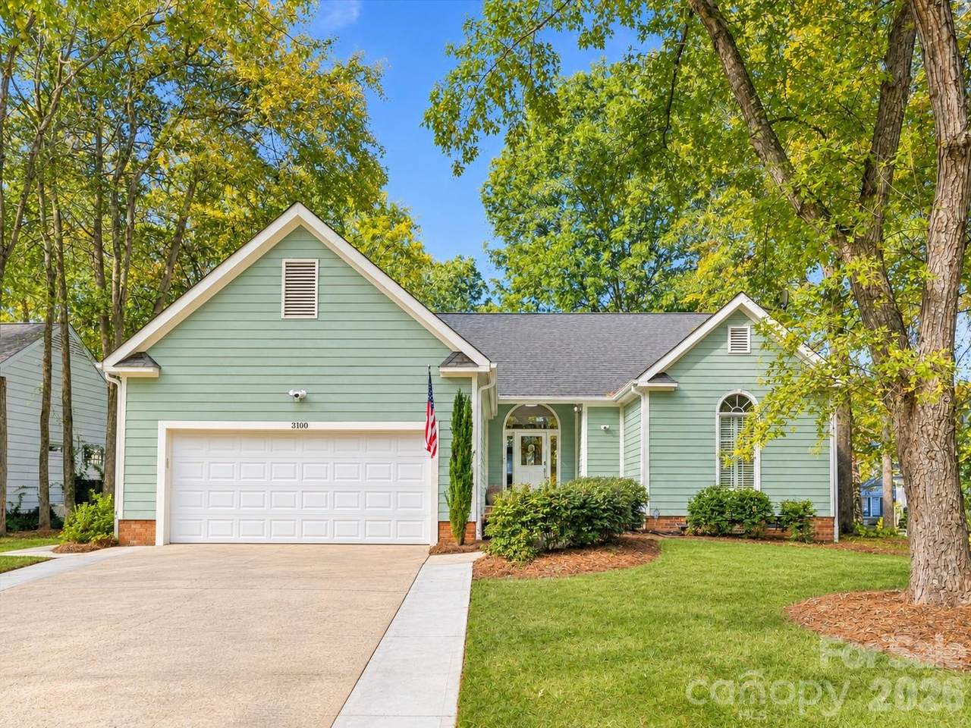
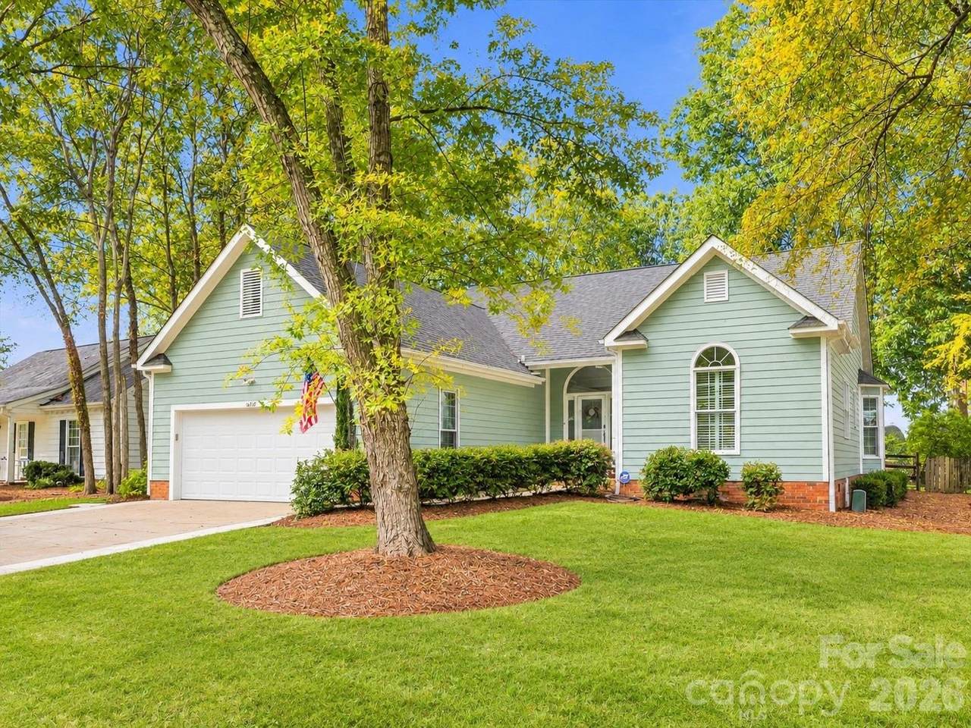
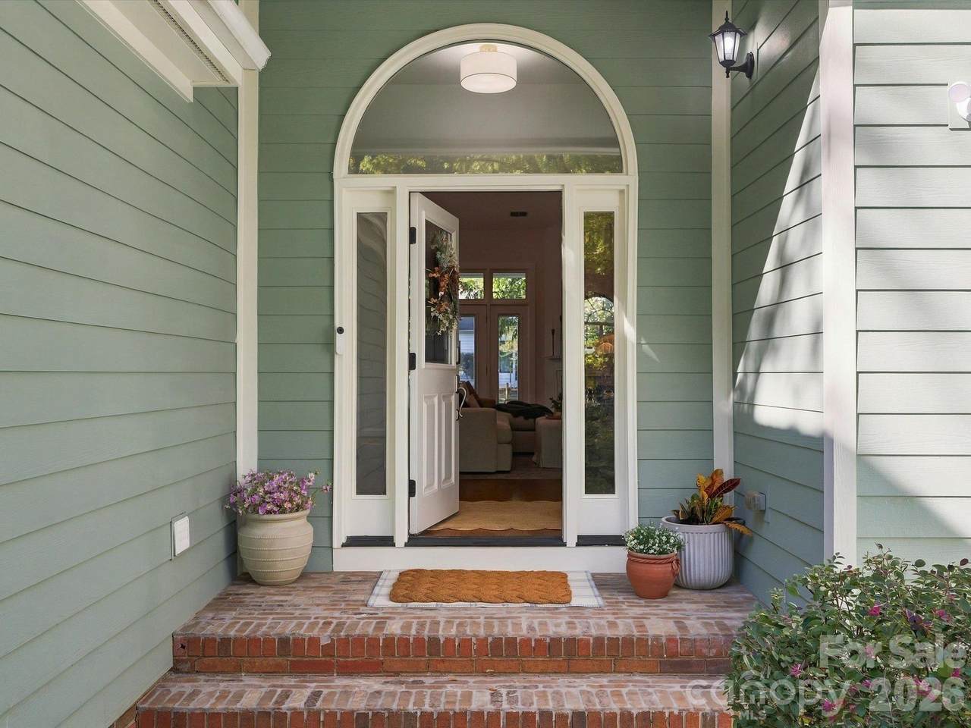
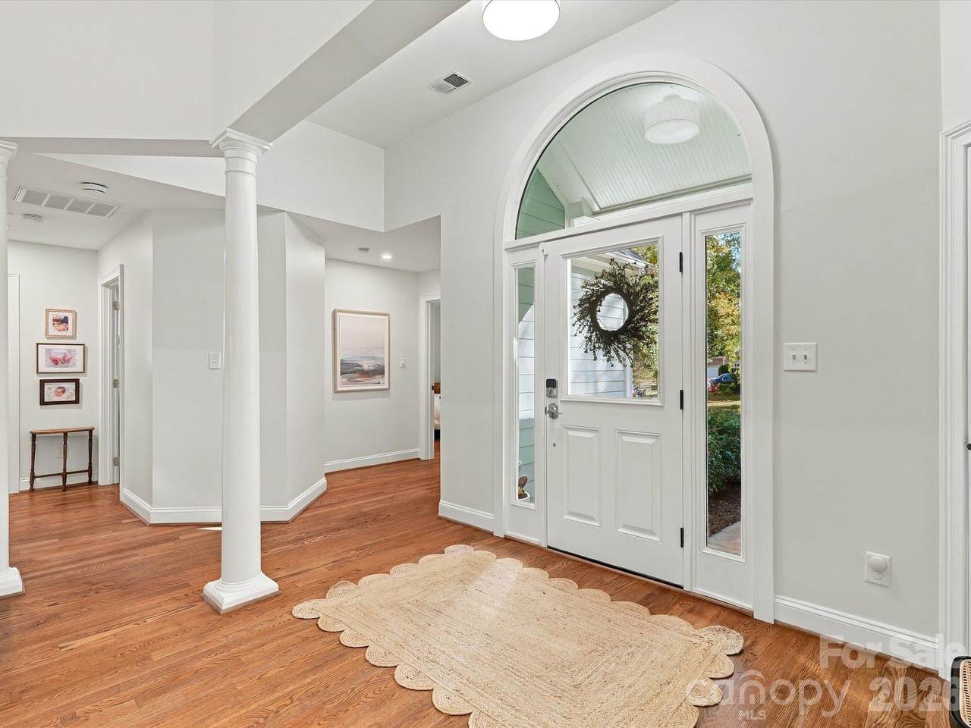
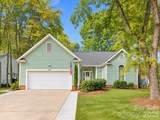
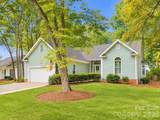
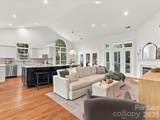
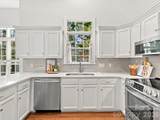
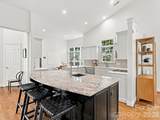
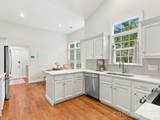
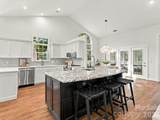
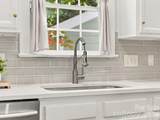
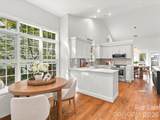
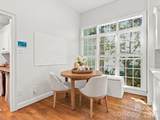
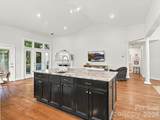
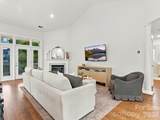
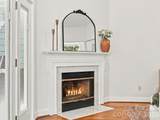
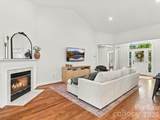
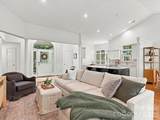
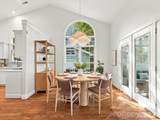
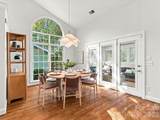
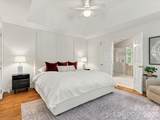
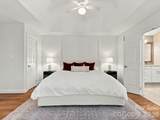
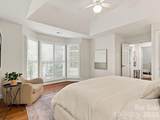
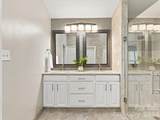
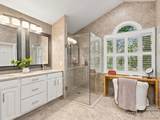
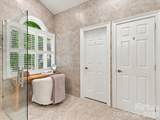
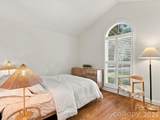
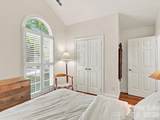
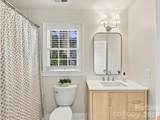
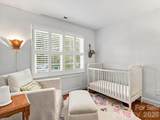
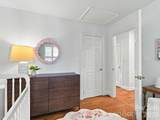
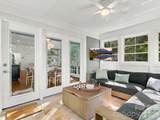
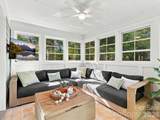
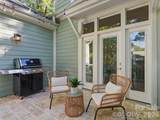
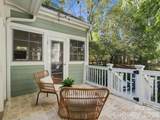
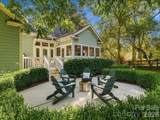
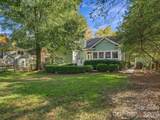
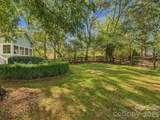
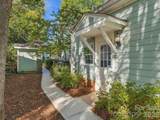
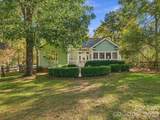
Beautifully renovated and perfectly situated in the established Cameron Wood neighborhood, this charming ranch offers the ideal combination of thoughtful updates, inviting living spaces, and an unbeatable South Charlotte location. With three bedrooms, two full bathrooms, and an open, flowing floor plan, the home feels spacious and welcoming from the moment you step inside. At the heart of the home, the beautifully updated kitchen features quartz countertops and tile backsplash, an oversized island, and a seamless connection to the great room, where soaring vaulted ceilings and a gas fireplace create a bright, airy space perfect for both everyday living and entertaining. A spacious formal dining area offers the perfect setting for gathering with friends and family, while a charming breakfast nook provides a more casual spot to enjoy your morning coffee. The primary suite features a beautifully appointed bath with a large double vanity, a spacious tiled shower, and a custom-designed walk-in closet with built-in organization. A convenient laundry room and mudroom just off the garage add everyday functionality. One of the home's most special features is the gorgeous sunroom, complete with Sunspace windows that allow the space to transition effortlessly from a breezy screened porch to an enclosed retreat, extending the living and entertaining space throughout much of the year. Beyond the sunroom, a back deck and beautiful paver patio provide even more opportunities to gather outdoors, overlooking a flat, fenced backyard with mature landscaping and plenty of room to relax and play. Tucked among the tree-lined streets of Cameron Wood, this home offers the charm of an established neighborhood with exceptional convenience to SouthPark's shopping, dining, and entertainment, as well as easy access to the best of Charlotte!
-
3BEDS
-
0.26ACRES
-
2BATHS
-
01/2 BATHS
-
1,752SQFT
-
$371$/SQFT
School Information
Description
Beautifully renovated and perfectly situated in the established Cameron Wood neighborhood, this charming ranch offers the ideal combination of thoughtful updates, inviting living spaces, and an unbeatable South Charlotte location. With three bedrooms, two full bathrooms, and an open, flowing floor plan, the home feels spacious and welcoming from the moment you step inside. At the heart of the home, the beautifully updated kitchen features quartz countertops and tile backsplash, an oversized island, and a seamless connection to the great room, where soaring vaulted ceilings and a gas fireplace create a bright, airy space perfect for both everyday living and entertaining. A spacious formal dining area offers the perfect setting for gathering with friends and family, while a charming breakfast nook provides a more casual spot to enjoy your morning coffee. The primary suite features a beautifully appointed bath with a large double vanity, a spacious tiled shower, and a custom-designed walk-in closet with built-in organization. A convenient laundry room and mudroom just off the garage add everyday functionality. One of the home's most special features is the gorgeous sunroom, complete with Sunspace windows that allow the space to transition effortlessly from a breezy screened porch to an enclosed retreat, extending the living and entertaining space throughout much of the year. Beyond the sunroom, a back deck and beautiful paver patio provide even more opportunities to gather outdoors, overlooking a flat, fenced backyard with mature landscaping and plenty of room to relax and play. Tucked among the tree-lined streets of Cameron Wood, this home offers the charm of an established neighborhood with exceptional convenience to SouthPark's shopping, dining, and entertainment, as well as easy access to the best of Charlotte!
 Based on information submitted to the MLS GRID as of 2026-11-16T23:34:20.283 UTC. All data is obtained from various sources and may not have been verified by broker or MLS GRID. Supplied Open House Information is subject to change without notice. All information should be independently reviewed and verified for accuracy. Properties may or may not be listed by the office/agent presenting the information.The data relating to real estate on this Web site derive in part from the Canopy MLS IDX program. Brokers make an effort to deliver accurate information, but buyers should independently verify any information on which they will rely in a transaction. All properties are subject to prior sale, change or withdrawal. Neither Premier Realty NC nor any listing broker shall be responsible for any typographical errors, misinformation, or misprints, and they shall be held totally harmless from any damages arising from reliance upon this data. This data is provided exclusively for consumers' personal, non-commercial use and may not be used for any purpose other than to identify prospective properties they may be interested in purchasing. © 2026 Canopy MLS.
“Listings courtesy of Canopy MLS as distributed by MLS GRID
Some IDX listings have been excluded from this website.
Digital Millennium Copyright Act