Skip To Content

3321 Auburn Avenue

Charlotte, NC 28209
  • $2,750,000
  • STATUS: Active
  • ON SITE: 13 Days
  • ID#: 4439530
UPDATED: 31 min ago
$2,750,000
  • 5
    BEDS
  • 0.22
    ACRES
  • 5
    BATHS
  • 2
    1/2 BATHS
  • 4,523
    SQFT
  • $608
    $/SQFT
Neighborhood:
Type:
Single-Family Home
Built:
2026
County:
Area:

School Information

Elementary School:
Middle School:
High School:
Offered by The Agency - Charlotte: 980-293-5487. Copyright 2026 Canopy MLS. All rights reserved.

Description

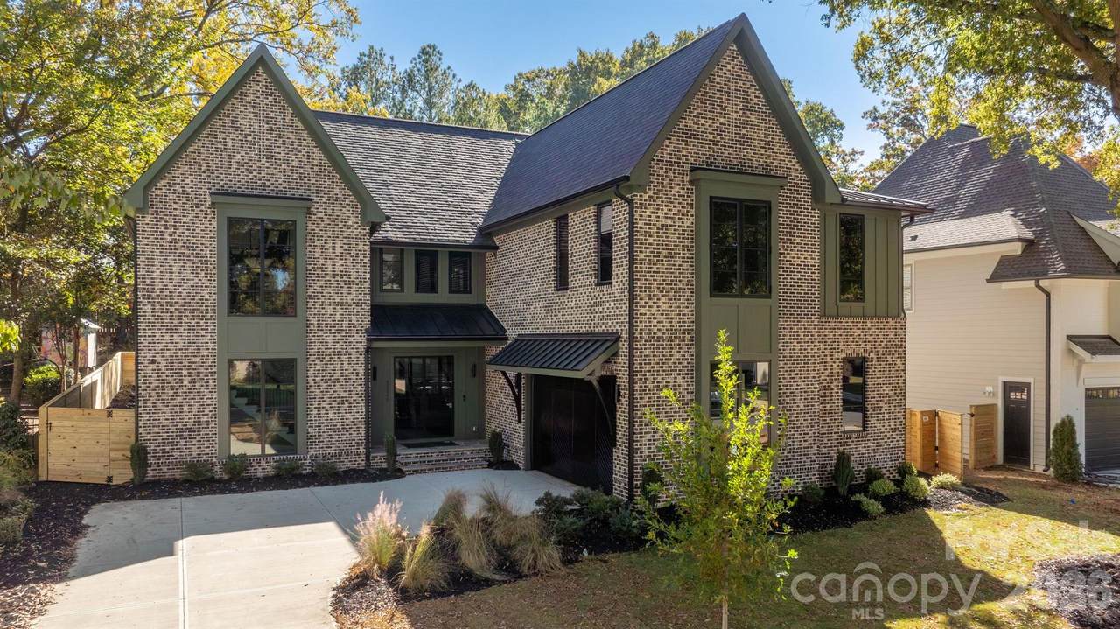
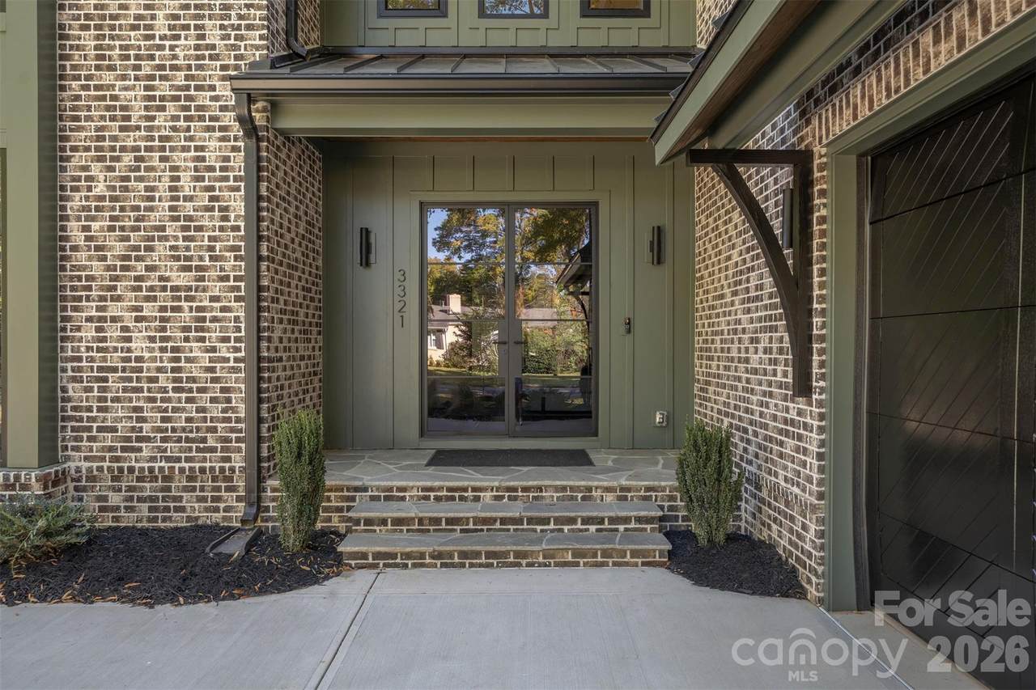
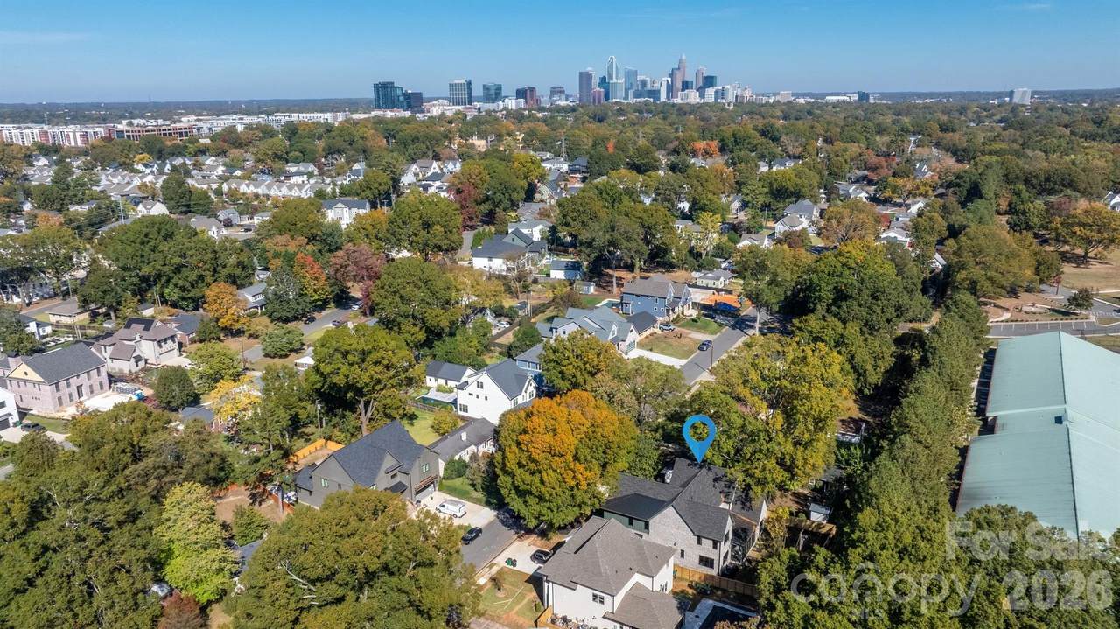
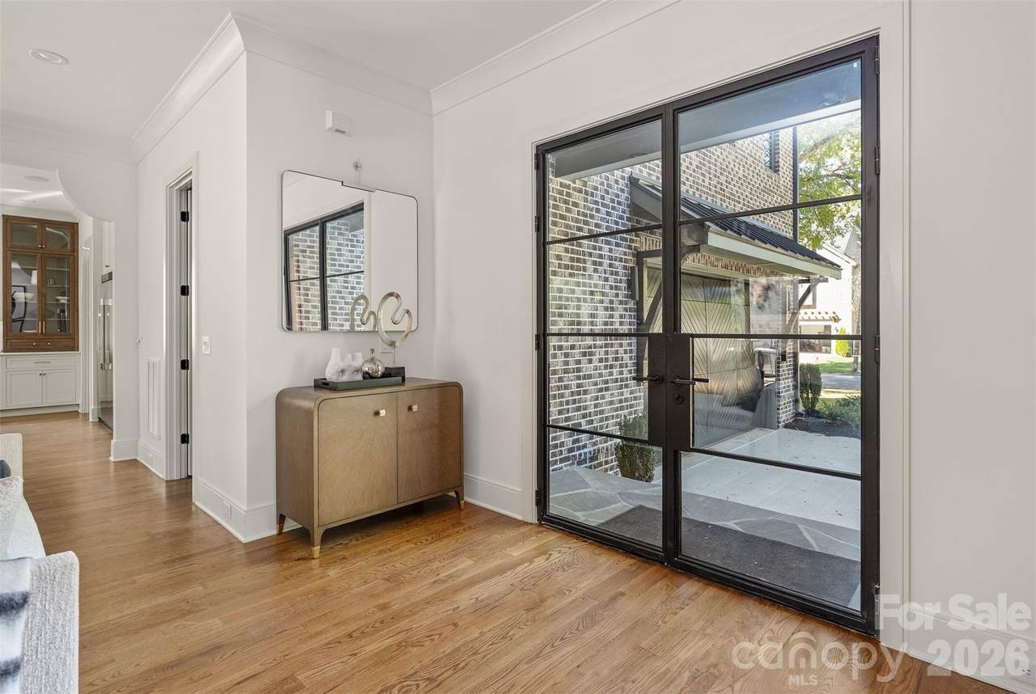
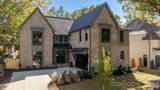
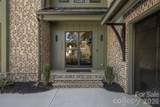
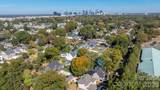
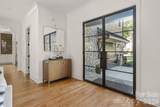
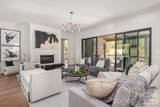
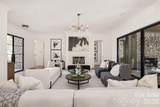
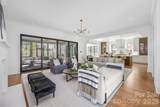
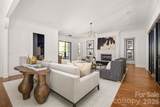
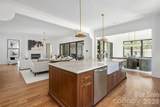
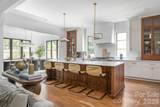
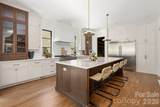
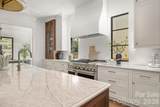
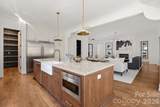
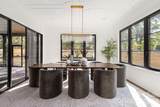
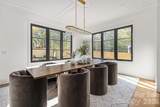
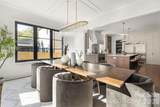
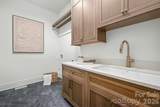
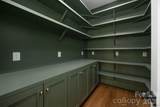
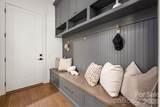
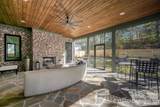
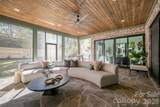
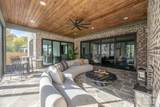
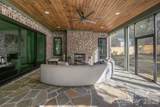
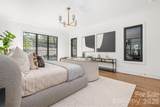
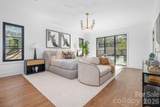
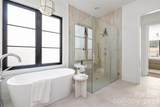
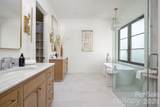
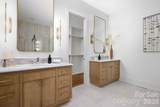
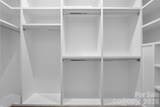
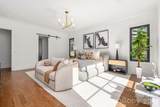
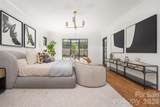
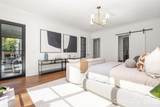
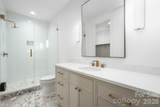
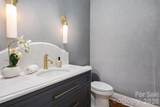
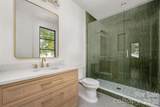
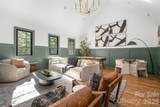
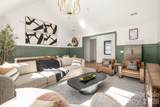
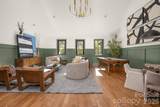
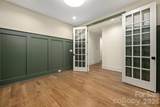
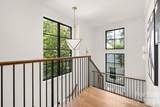
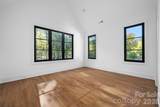
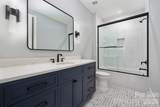
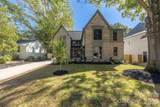
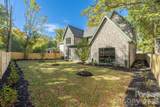
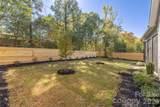
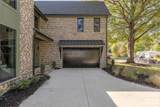
New modern home in Sedgefield, built by KEEN Building Company with architecture by Brinkley Design and a smart home installed by ALT3. A standing seam roof, steel doors, aluminum windows and masonry brick lead into 10-foot ceilings on the main level, site-finished white oak floors, and a living room anchored by a cast stone gas fireplace. The kitchen pairs walnut cabinetry and a walnut-stained island with a limestone hood, KitchenAid range, full-size refrigerator and freezer, and a walk-in pantry with glass accents. The main-level primary suite has floor-to-ceiling windows, a double vanity, curbless shower and a walk-in closet with custom millwork. Upstairs are four bedrooms with vaulted ceilings, a large bonus room and a flex room. The screened back porch has bluestone floors and an outdoor fireplace and overlooks a flat backyard. Smart home features include Josh.ai voice and touch control, Lutron lighting, Philips Hue color lighting, Paradigm and Sonos kitchen audio, a video doorbell and a Wi-Fi 7 network, with prewiring for home theater, outdoor audio and a future pool. Two-car side-load garage, main-level laundry and a builder's 10-year warranty. Walkable to South End.

Monthly Payment Calculator


MLS Grid logo Based on information submitted to the MLS GRID as of 2026-11-17T11:34:01.107 UTC. All data is obtained from various sources and may not have been verified by broker or MLS GRID. Supplied Open House Information is subject to change without notice. All information should be independently reviewed and verified for accuracy. Properties may or may not be listed by the office/agent presenting the information.The data relating to real estate on this Web site derive in part from the Canopy MLS IDX program. Brokers make an effort to deliver accurate information, but buyers should independently verify any information on which they will rely in a transaction. All properties are subject to prior sale, change or withdrawal. Neither Premier Realty NC nor any listing broker shall be responsible for any typographical errors, misinformation, or misprints, and they shall be held totally harmless from any damages arising from reliance upon this data. This data is provided exclusively for consumers' personal, non-commercial use and may not be used for any purpose other than to identify prospective properties they may be interested in purchasing. © 2026 Canopy MLS.

“Listings courtesy of Canopy MLS as distributed by MLS GRID

Some IDX listings have been excluded from this website.

Digital Millennium Copyright Act
www.pre4u.com/homes/183361238
Print Image

3321 Auburn Avenue Charlotte, NC 28209

  • Price: $2,750,000
  • Status: Active
  • On Site: 13 Days
  • Updated: 31 min ago
  • ID#: 4439530
5
Beds
5
Baths
2
½ Baths
0.22
Acres
4,523
SQFT
$608
$/SQFT
2026
Built
Neighborhood:
Sedgefield
County:
Mecklenburg
Area:
Charlotte
Elementary School:
Dilworth
Middle School:
Sedgefield
High School:
Myers Park
Property Description
New modern home in Sedgefield, built by KEEN Building Company with architecture by Brinkley Design and a smart home installed by ALT3. A standing seam roof, steel doors, aluminum windows and masonry brick lead into 10-foot ceilings on the main level, site-finished white oak floors, and a living room anchored by a cast stone gas fireplace. The kitchen pairs walnut cabinetry and a walnut-stained island with a limestone hood, KitchenAid range, full-size refrigerator and freezer, and a walk-in pantry with glass accents. The main-level primary suite has floor-to-ceiling windows, a double vanity, curbless shower and a walk-in closet with custom millwork. Upstairs are four bedrooms with vaulted ceilings, a large bonus room and a flex room. The screened back porch has bluestone floors and an outdoor fireplace and overlooks a flat backyard. Smart home features include Josh.ai voice and touch control, Lutron lighting, Philips Hue color lighting, Paradigm and Sonos kitchen audio, a video doorbell and a Wi-Fi 7 network, with prewiring for home theater, outdoor audio and a future pool. Two-car side-load garage, main-level laundry and a builder's 10-year warranty. Walkable to South End.
Exterior Features

Architectural Style ContemporaryTransitional Carport YN No Construction Materials Brick FullFiber Cement Construction Type Site Built Exterior Features In-Ground Irrigation Foundation Details Crawl Space Garage YN Yes Levels Two Lot Features ClearedInfill LotLevel Main Level Garage YN Yes Parking Features DrivewayAttached GarageGarage Faces Side Patio And Porch Features CoveredFront PorchRear PorchScreened Road Responsibility Publicly Maintained Road Road Surface Type ConcretePaved Roof Architectural ShingleMetal Window Features Insulated Window(s)

Interior Features

Above Grade Finished Area 4523 Appliances DishwasherDisposalExhaust HoodFreezerGas RangeGas Water HeaterMicrowaveRefrigeratorTankless Water Heater Basement YN No Below Grade Finished Area 0 Cooling Central AirZoned Door Features Insulated Door(s) Fireplace Features GasLiving RoomOutsidePorch Fireplace YN Yes Garage Spaces 2 Heating CentralForced AirNatural GasZoned Interior Features Attic Stairs PulldownBuilt-in FeaturesCable PrewireDrop ZoneKitchen IslandOpen FloorplanPantryWalk-In Closet(s)Walk-In Pantry Laundry Features Laundry ClosetLaundry RoomMain LevelMultiple LocationsUpper Level Lower Square Feet 0 Main Square Feet 2131 Rooms Main (Primary Bedroom) Main (Bathroom-Full) Main (Living Room) Main (Kitchen) Main (Dining Room) Main (Laundry) Main (Mud) Main (Bathroom-Half) Upper (Bedroom(s)) Upper (Bedroom(s)) Upper (Bedroom(s)) Upper (Bedroom(s)) Upper (Bonus Room) Upper (Flex Space) Upper (Bathroom-Full) Upper (Bathroom-Full) Upper (Bathroom-Full) Upper (Bathroom-Full) Upper (Bathroom-Half) Upper (Laundry) Sq Ft Unheated Total 0 Sq Ft Upper 2392 Third Square Feet 0

Property Features

Additional Parcels YN False Association YN No Assumable YN No Auction YN No Builder Name Keen Building Company CCRSubject To Undiscovered City Taxes Paid To Charlotte Construction Status Completed Hoa Subject To None Listing Terms CashConventional New Construction YN Yes Property Sub Type Single Family Residence Security Features Carbon Monoxide Detector(s)Smoke Detector(s) Senior Community YN No Sewer Public Sewer Special Listing Conditions None Utilities Electricity ConnectedNatural Gas Water Source City


MLS Grid logo Based on information submitted to the MLS GRID as of 2026-11-17T11:34:01.107 UTC. All data is obtained from various sources and may not have been verified by broker or MLS GRID. Supplied Open House Information is subject to change without notice. All information should be independently reviewed and verified for accuracy. Properties may or may not be listed by the office/agent presenting the information.The data relating to real estate on this Web site derive in part from the Canopy MLS IDX program. Brokers make an effort to deliver accurate information, but buyers should independently verify any information on which they will rely in a transaction. All properties are subject to prior sale, change or withdrawal. Neither Premier Realty NC nor any listing broker shall be responsible for any typographical errors, misinformation, or misprints, and they shall be held totally harmless from any damages arising from reliance upon this data. This data is provided exclusively for consumers' personal, non-commercial use and may not be used for any purpose other than to identify prospective properties they may be interested in purchasing. © 2026 Canopy MLS.

“Listings courtesy of Canopy MLS as distributed by MLS GRID

Some IDX listings have been excluded from this website.

Digital Millennium Copyright Act
 
https://bt-photos.global.ssl.fastly.net/cmls/1280_boomver_1_4439530-1.jpg https://bt-photos.global.ssl.fastly.net/cmls/1280_boomver_1_4439530-1.jpg https://bt-photos.global.ssl.fastly.net/cmls/1280_boomver_1_4439530-1.jpg
Logo
Premier Realty NC
228 Hwy 801 South
Advance NC, 27006
Offered by The Agency - Charlotte: 980-293-5487. Copyright 2026 Canopy MLS. All rights reserved.