



Skip To Content

3634 Clover Valley Drive

Gastonia, NC 28052
  • $384,900
  • STATUS: Active Under Contract
  • ON SITE: 104 Days
  • ID#: 4411119
Under Contract
UPDATED: 194 min ago
$384,900
  • 4
    BEDS
  • 0.19
    ACRES
  • 2
    BATHS
  • 1
    1/2 BATHS
  • 2,218
    SQFT
  • $174
    $/SQFT
Neighborhood:
Type:
Single-Family Home
Built:
2026
County:
Area:

School Information

Elementary School:
Middle School:
High School:
Offered by LGI Homes NC LLC: 704-493-3048. Copyright 2026 Canopy MLS. All rights reserved.

Description

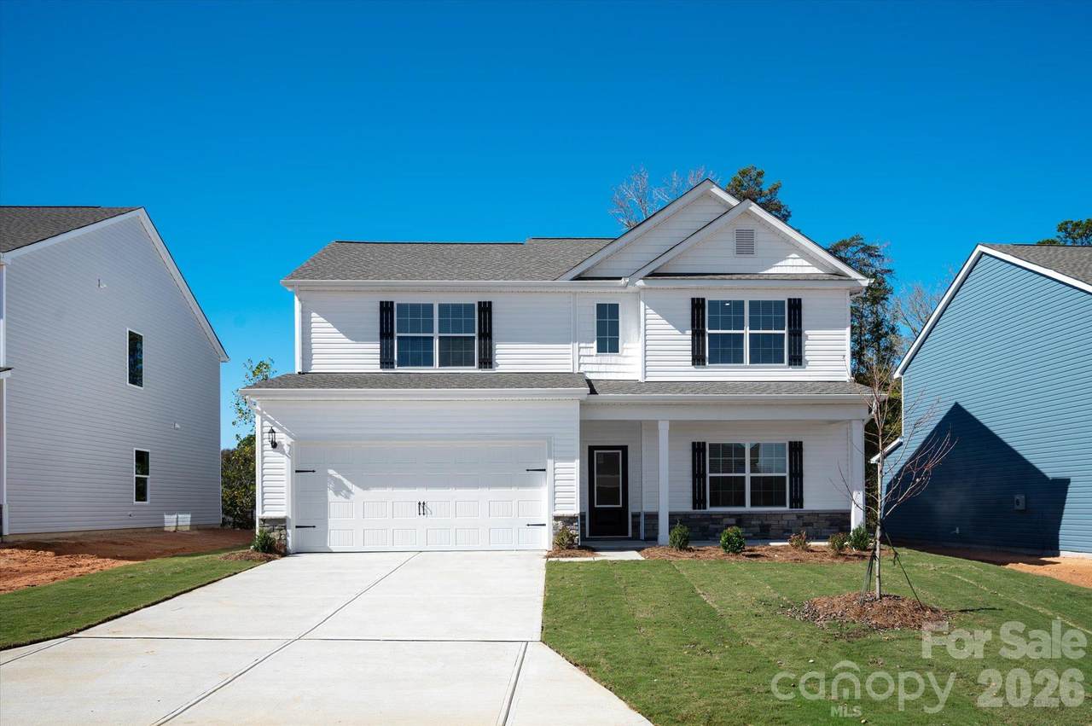
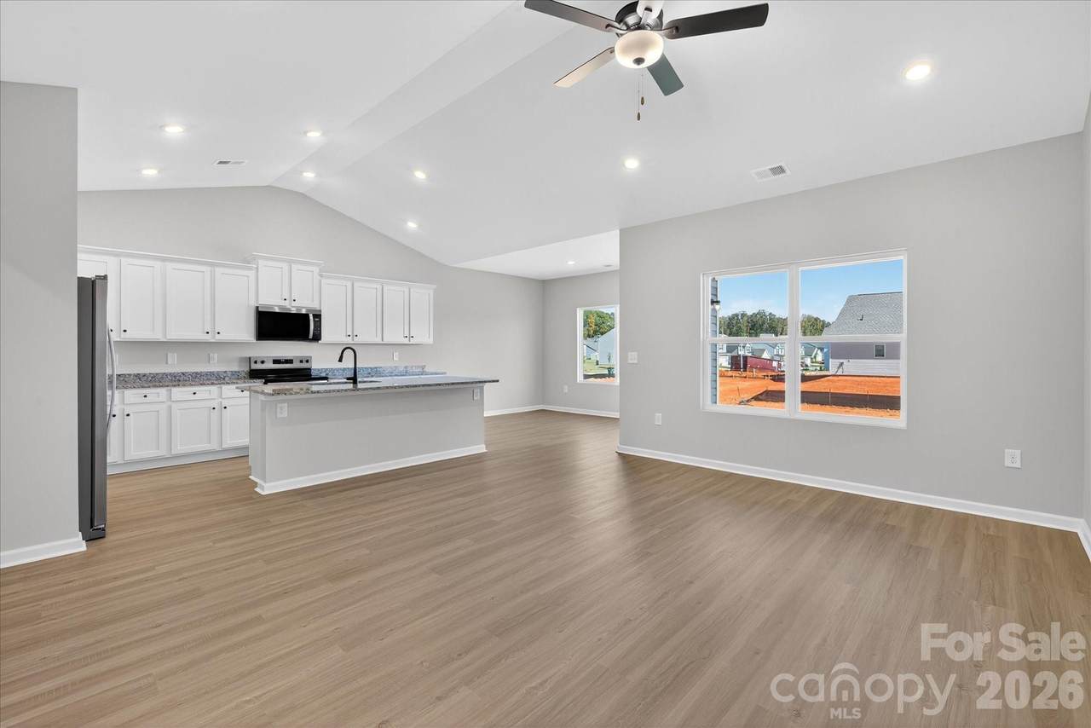
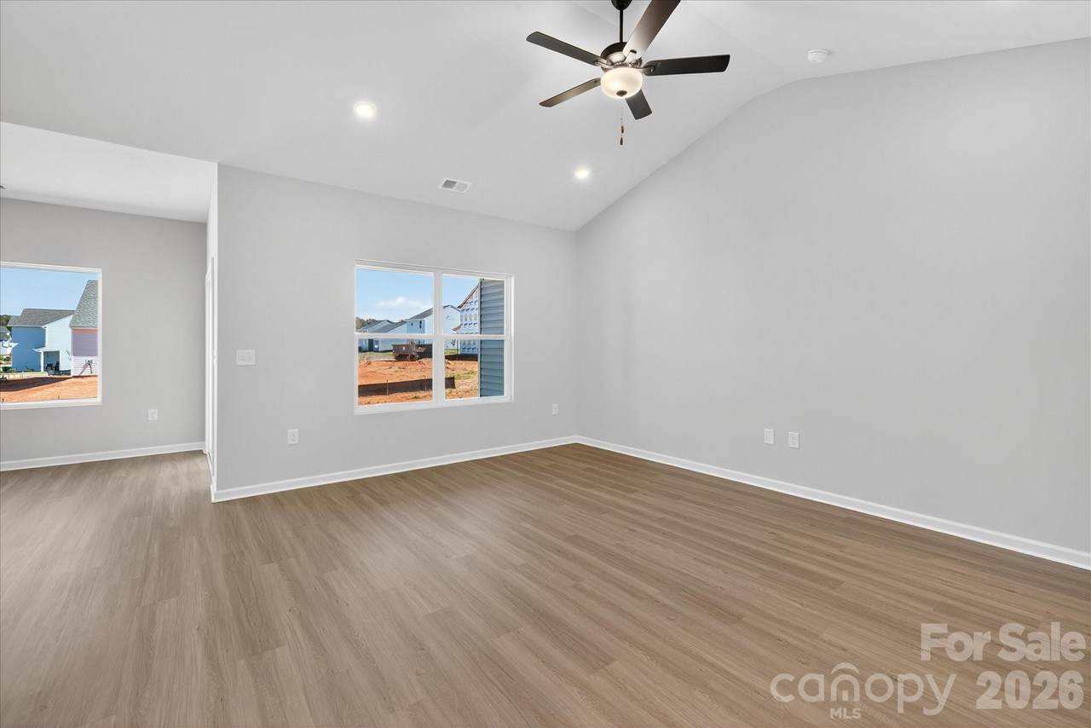
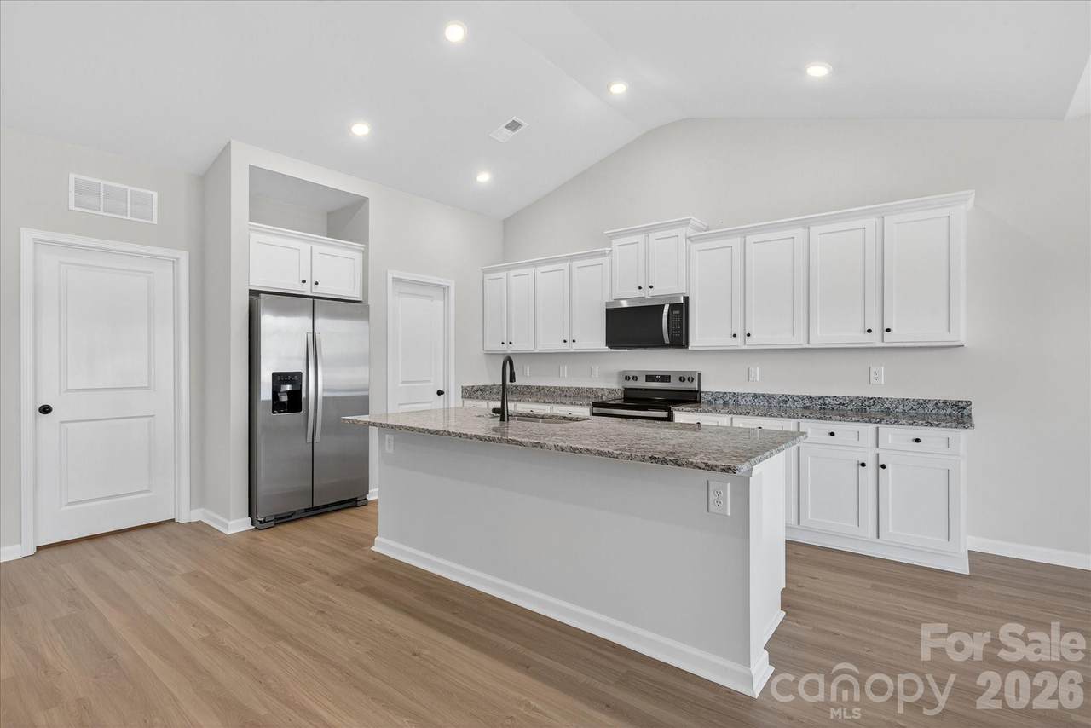
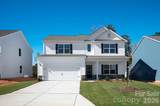
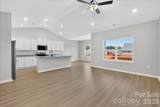
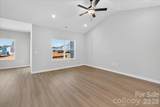
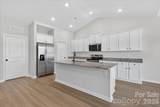
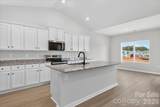
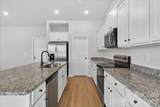
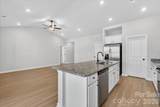
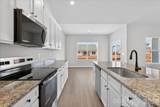
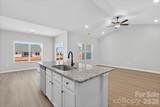
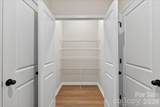
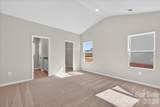
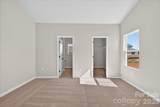
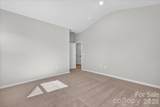
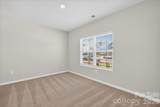
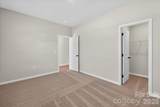
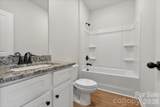
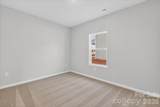
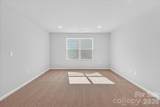
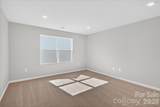
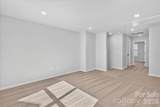
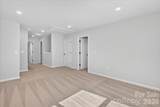
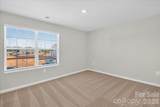
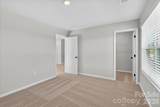
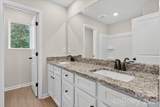
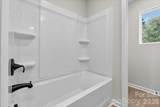
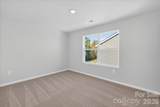
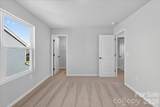
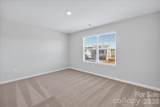
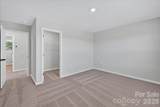
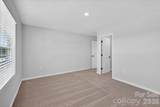
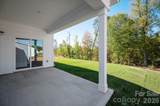
The space you want, the layout you need. This brand-new 4BR home features a private main-level primary suite, open living areas filled with natural flow, and an upstairs loft ready to adapt to your lifestyle. Designed for the way you live today, this 4BR/2.5BA home offers the convenience of a private main-level primary suite, giving you comfort and easy access without sacrificing space. The open-concept layout creates natural flow between the kitchen, dining, and living areas, making everyday life seamless and gatherings effortless. The kitchen shines with granite countertops, modern finishes, generous cabinetry, and plenty of prep space to keep everything within reach. Upstairs, a spacious loft provides flexible living space ready to adapt to your needs — home office, media room, workout area, or play space plus three additional bedrooms offering room to grow. Enjoy quiet mornings or relaxed evenings on the covered porch overlooking the backyard. Smart layout. Modern style. Space that works for you. Call or drop by for a tour! By obtaining financing through our preferred lender take advantage of seller concessions, like our Builder Paid Closing Costs. Plus take advantage of our $0 Down Programs!

Monthly Payment Calculator


MLS Grid logo Based on information submitted to the MLS GRID as of 2026-11-16T23:34:20.283 UTC. All data is obtained from various sources and may not have been verified by broker or MLS GRID. Supplied Open House Information is subject to change without notice. All information should be independently reviewed and verified for accuracy. Properties may or may not be listed by the office/agent presenting the information.The data relating to real estate on this Web site derive in part from the Canopy MLS IDX program. Brokers make an effort to deliver accurate information, but buyers should independently verify any information on which they will rely in a transaction. All properties are subject to prior sale, change or withdrawal. Neither Premier Realty NC nor any listing broker shall be responsible for any typographical errors, misinformation, or misprints, and they shall be held totally harmless from any damages arising from reliance upon this data. This data is provided exclusively for consumers' personal, non-commercial use and may not be used for any purpose other than to identify prospective properties they may be interested in purchasing. © 2026 Canopy MLS.

“Listings courtesy of Canopy MLS as distributed by MLS GRID

Some IDX listings have been excluded from this website.

Digital Millennium Copyright Act
www.pre4u.com/homes/179747142
Print Image

3634 Clover Valley Drive Gastonia, NC 28052

  • Price: $384,900
  • Status: Active Under Contract
  • On Site: 104 Days
  • Updated: 194 min ago
  • ID#: 4411119
4
Beds
2
Baths
1
½ Baths
0.19
Acres
2,218
SQFT
$174
$/SQFT
2026
Built
Neighborhood:
Stagecoach Station
County:
Gaston
Area:
Gastonia
Elementary School:
H.H. Beam
Middle School:
Southwest
High School:
Hunter Huss
Property Description
The space you want, the layout you need. This brand-new 4BR home features a private main-level primary suite, open living areas filled with natural flow, and an upstairs loft ready to adapt to your lifestyle. Designed for the way you live today, this 4BR/2.5BA home offers the convenience of a private main-level primary suite, giving you comfort and easy access without sacrificing space. The open-concept layout creates natural flow between the kitchen, dining, and living areas, making everyday life seamless and gatherings effortless. The kitchen shines with granite countertops, modern finishes, generous cabinetry, and plenty of prep space to keep everything within reach. Upstairs, a spacious loft provides flexible living space ready to adapt to your needs — home office, media room, workout area, or play space plus three additional bedrooms offering room to grow. Enjoy quiet mornings or relaxed evenings on the covered porch overlooking the backyard. Smart layout. Modern style. Space that works for you. Call or drop by for a tour! By obtaining financing through our preferred lender take advantage of seller concessions, like our Builder Paid Closing Costs. Plus take advantage of our $0 Down Programs!
Exterior Features

Carport YN No Construction Materials Shingle/ShakeVinyl Construction Type Site Built Foundation Details Slab Garage Square Footage 408 Garage YN Yes Levels Two Main Level Garage YN Yes Parking Features DrivewayAttached GarageGarage Door Opener Patio And Porch Features CoveredFront PorchPatio Road Responsibility Publicly Maintained Road Road Surface Type Concrete Roof Architectural Shingle

Interior Features

Above Grade Finished Area 2218 Appliances DishwasherDisposalElectric OvenElectric RangeMicrowaveOvenRefrigeratorSelf Cleaning Oven Basement YN No Below Grade Finished Area 0 Cooling Ceiling Fan(s)DualElectricHeat PumpZoned Door Features Screen Door(s) Fireplace YN No Flooring CarpetVinyl Garage Spaces 2 Heating CentralElectricHeat PumpZoned Interior Features Attic Stairs PulldownEntrance FoyerGarden TubKitchen IslandPantryStorageWalk-In Closet(s)Walk-In Pantry Laundry Features Electric Dryer HookupUtility RoomLaundry RoomMain LevelWasher Hookup Lower Square Feet 0 Main Square Feet 2218 Rooms Main (Primary Bedroom) Main (Bedroom(s)) Main (Bedroom(s)) Main (Bathroom-Full) Main (Bathroom-Full) Main (Living Room) Main (Dining Room) Main (Kitchen) Main (Utility Room) Sq Ft Unheated Total 0 Sq Ft Upper 0 Third Square Feet 0

Property Features

Additional Parcels YN False Association Annual Expense 300.00 Association Fee 300 Association Fee Frequency Annually Association Name Community Association Mgmt Association YN Yes Assumable YN No Auction YN No Builder Name LGI Homes-NCLLC CCRSubject To Yes City Taxes Paid To Gastonia Community Features Picnic AreaPlaygroundSidewalksWalking Trails Construction Status Under Construction Hoa Subject To Required HOASubject To Dues Mandatory Listing Terms CashConventionalFHANC BondUSDA LoanVA Loan Model Graham New Construction YN Yes Pets Allowed Yes Property Sub Type Single Family Residence Proposed Completion Date 2026-12-31 Security Features Carbon Monoxide Detector(s)Smoke Detector(s) Senior Community YN No Sewer Public Sewer Special Listing Conditions None Utilities Cable AvailableElectricity ConnectedSatellite Internet AvailableUnderground Power LinesUnderground UtilitiesWired Internet Available Water Source City


MLS Grid logo Based on information submitted to the MLS GRID as of 2026-11-16T23:34:20.283 UTC. All data is obtained from various sources and may not have been verified by broker or MLS GRID. Supplied Open House Information is subject to change without notice. All information should be independently reviewed and verified for accuracy. Properties may or may not be listed by the office/agent presenting the information.The data relating to real estate on this Web site derive in part from the Canopy MLS IDX program. Brokers make an effort to deliver accurate information, but buyers should independently verify any information on which they will rely in a transaction. All properties are subject to prior sale, change or withdrawal. Neither Premier Realty NC nor any listing broker shall be responsible for any typographical errors, misinformation, or misprints, and they shall be held totally harmless from any damages arising from reliance upon this data. This data is provided exclusively for consumers' personal, non-commercial use and may not be used for any purpose other than to identify prospective properties they may be interested in purchasing. © 2026 Canopy MLS.

“Listings courtesy of Canopy MLS as distributed by MLS GRID

Some IDX listings have been excluded from this website.

Digital Millennium Copyright Act
 
https://bt-photos.global.ssl.fastly.net/cmls/1280_boomver_1_4411119-1.jpg https://bt-photos.global.ssl.fastly.net/cmls/1280_boomver_1_4411119-1.jpg https://bt-photos.global.ssl.fastly.net/cmls/1280_boomver_1_4411119-1.jpg
Logo
Premier Realty NC
228 Hwy 801 South
Advance NC, 27006
Offered by LGI Homes NC LLC: 704-493-3048. Copyright 2026 Canopy MLS. All rights reserved.