







Description
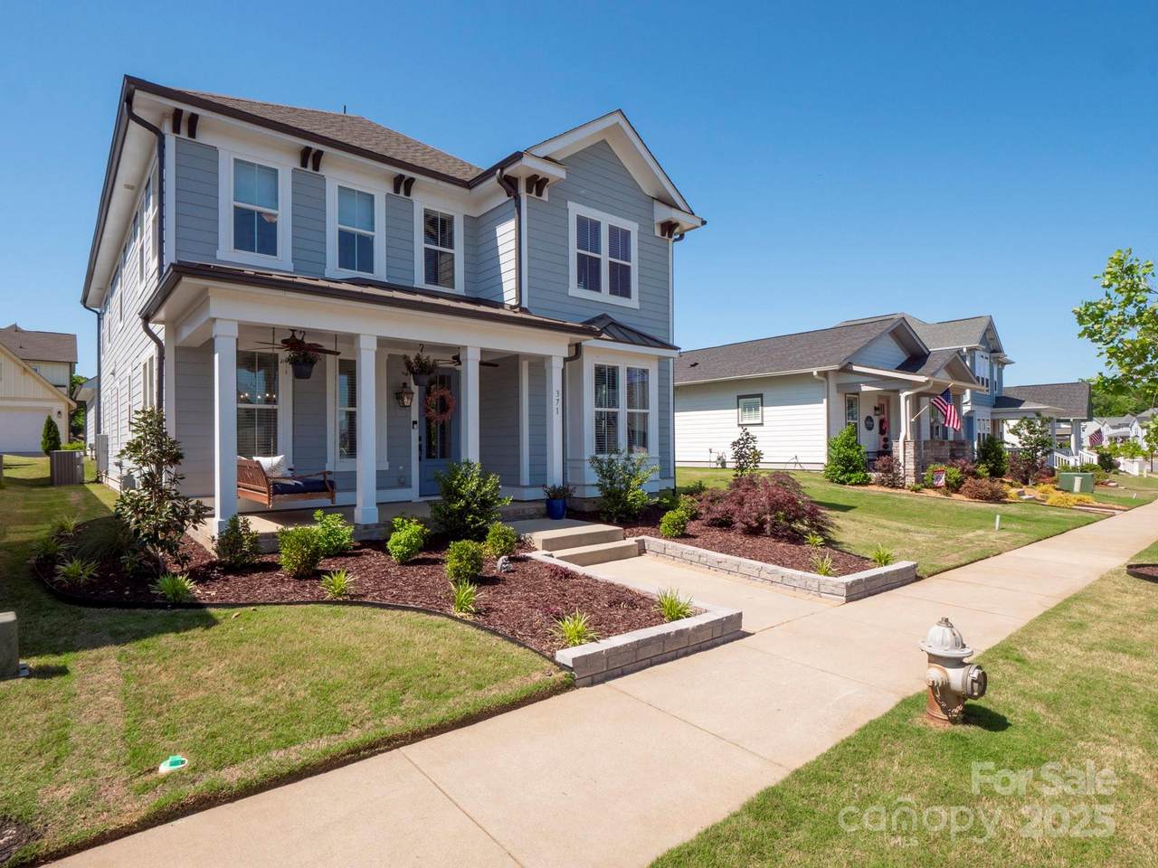
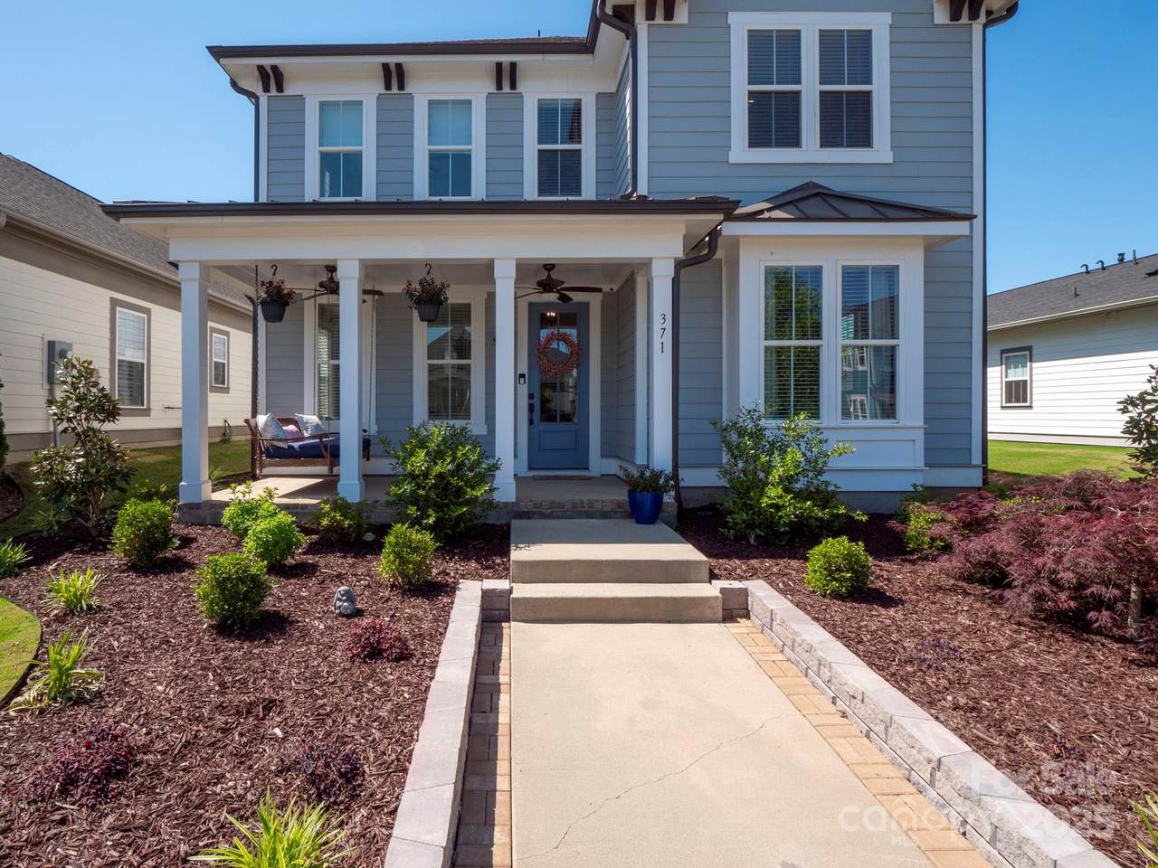
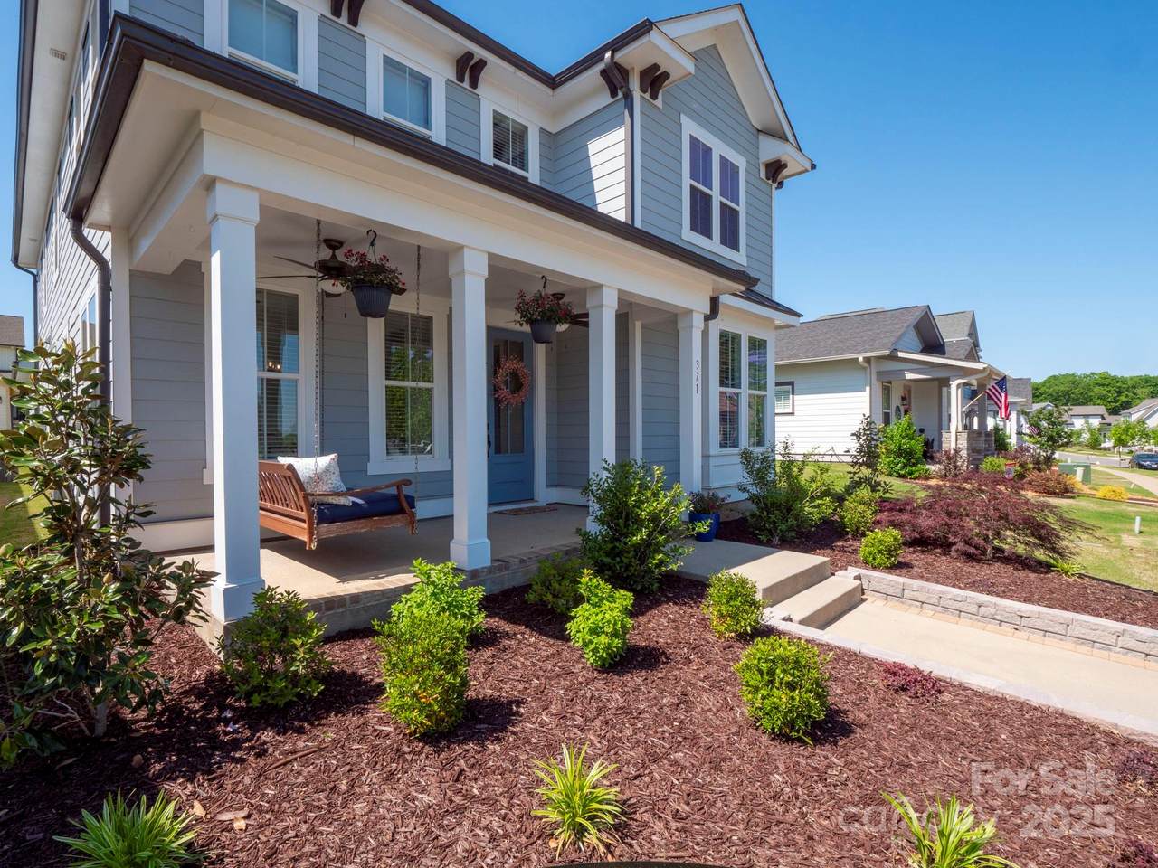
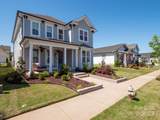
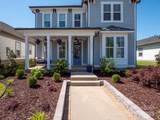
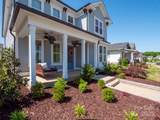
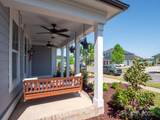
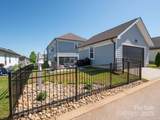
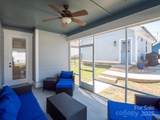
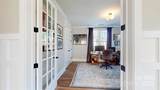
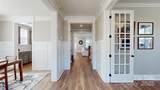
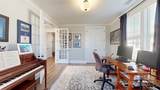
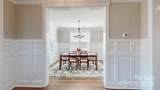
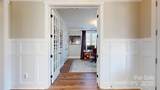
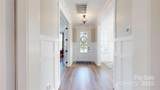
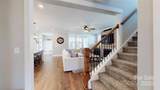
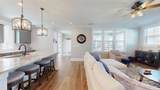
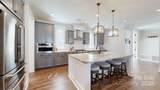
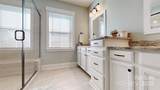
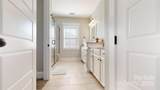
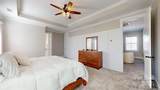
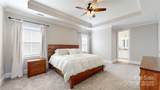
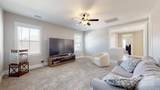
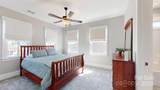
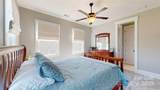
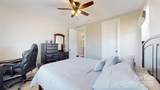
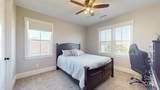
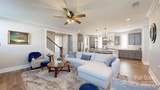
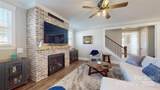
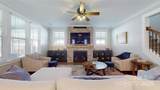
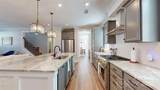
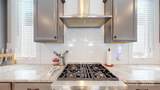
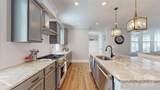
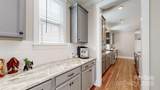
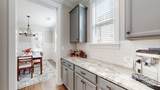
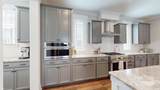
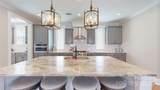
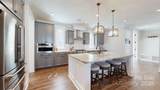
*** Sellers are offering $10,000 in buyer incentives for closing costs/reduce interest rates with acceptable offer *** This stunning home has been meticulously maintained and upgraded by its current owners with over $79,000 in enhancements...Irrigation system, newer Mohawk RevWood Premier flooring downstairs and upper landing, Newer, high quality, carpet and pad upstairs, Extensive moldings and Board and Batten paneling, brick fireplace with blower and passive heat system plus MORE! Currently the lowest cost per square foot for sale, of the resale homes, in Riverwalk! Huge value! The rear screened-in porch offers a seamless transition to the outdoors. This area leads to an open outdoor space featuring a delightful fire pit. The property also boasts a detached two-car garage. The open floor plan enhances the sense of space and flow throughout the main living areas. The kitchen is equipped with high-end GE Monogram appliances. Beautiful granite countertops and a generously sized island create a stylish and practical area for meal preparation. The downstairs office/bedroom w/double closet does not have access to a full bath. The upstairs primary bedroom is a serene retreat featuring an elegant feature wall with board and batten paneling. The bonus room and auxiliary bedrooms are generously sized, each equipped with walk-in closets. Immediate occupancy! Ask about possible up to $2,500 Lender Credit. List of upgrades in media section.
Sold by Coldwell Banker Realty.
Listed by Coldwell Banker Realty.
Properties displayed may be listed or sold by various participants in the MLS.
-
4BEDS
-
0.13ACRES
-
2BATHS
-
11/2 BATHS
-
2,938SQFT
-
$0$/SQFT
School Information
Description
*** Sellers are offering $10,000 in buyer incentives for closing costs/reduce interest rates with acceptable offer *** This stunning home has been meticulously maintained and upgraded by its current owners with over $79,000 in enhancements...Irrigation system, newer Mohawk RevWood Premier flooring downstairs and upper landing, Newer, high quality, carpet and pad upstairs, Extensive moldings and Board and Batten paneling, brick fireplace with blower and passive heat system plus MORE! Currently the lowest cost per square foot for sale, of the resale homes, in Riverwalk! Huge value! The rear screened-in porch offers a seamless transition to the outdoors. This area leads to an open outdoor space featuring a delightful fire pit. The property also boasts a detached two-car garage. The open floor plan enhances the sense of space and flow throughout the main living areas. The kitchen is equipped with high-end GE Monogram appliances. Beautiful granite countertops and a generously sized island create a stylish and practical area for meal preparation. The downstairs office/bedroom w/double closet does not have access to a full bath. The upstairs primary bedroom is a serene retreat featuring an elegant feature wall with board and batten paneling. The bonus room and auxiliary bedrooms are generously sized, each equipped with walk-in closets. Immediate occupancy! Ask about possible up to $2,500 Lender Credit. List of upgrades in media section.
Sold by Coldwell Banker Realty.
Listed by Coldwell Banker Realty.
Properties displayed may be listed or sold by various participants in the MLS.
 Based on information submitted to the MLS GRID as of 2026-10-07T16:34:29.19 UTC. All data is obtained from various sources and may not have been verified by broker or MLS GRID. Supplied Open House Information is subject to change without notice. All information should be independently reviewed and verified for accuracy. Properties may or may not be listed by the office/agent presenting the information.The data relating to real estate on this Web site derive in part from the Canopy MLS IDX program. Brokers make an effort to deliver accurate information, but buyers should independently verify any information on which they will rely in a transaction. All properties are subject to prior sale, change or withdrawal. Neither Premier Realty NC nor any listing broker shall be responsible for any typographical errors, misinformation, or misprints, and they shall be held totally harmless from any damages arising from reliance upon this data. This data is provided exclusively for consumers' personal, non-commercial use and may not be used for any purpose other than to identify prospective properties they may be interested in purchasing. © 2026 Canopy MLS.
“Listings courtesy of Canopy MLS as distributed by MLS GRID
Some IDX listings have been excluded from this website.
Digital Millennium Copyright Act