


Description
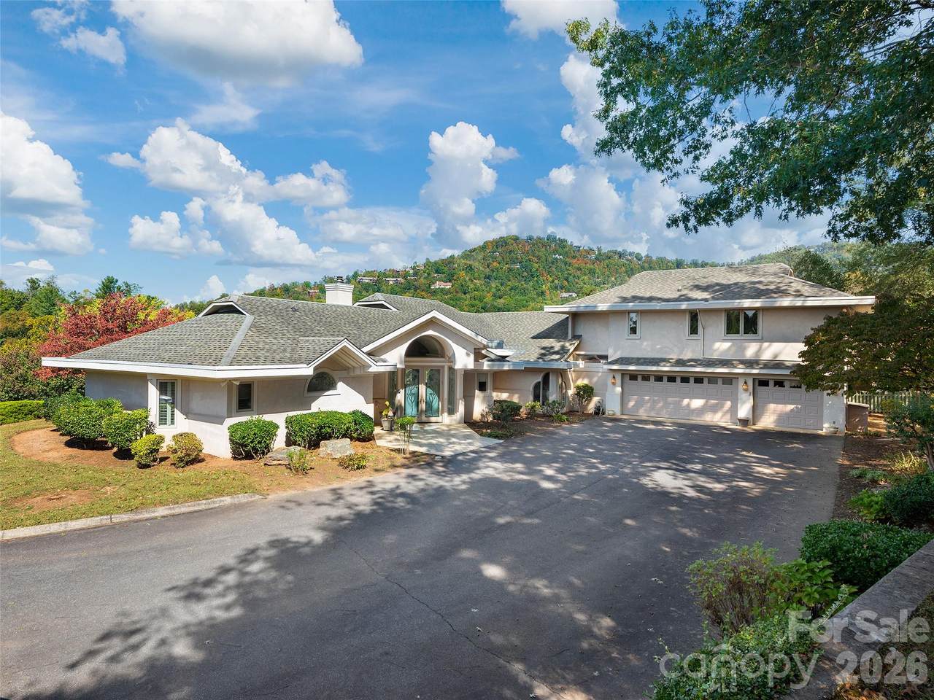
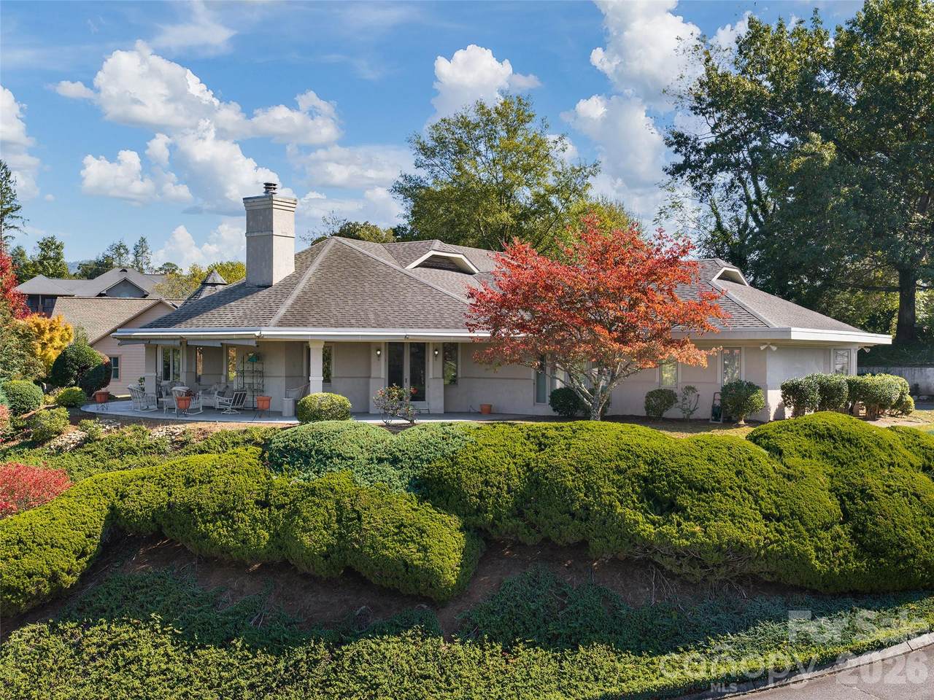
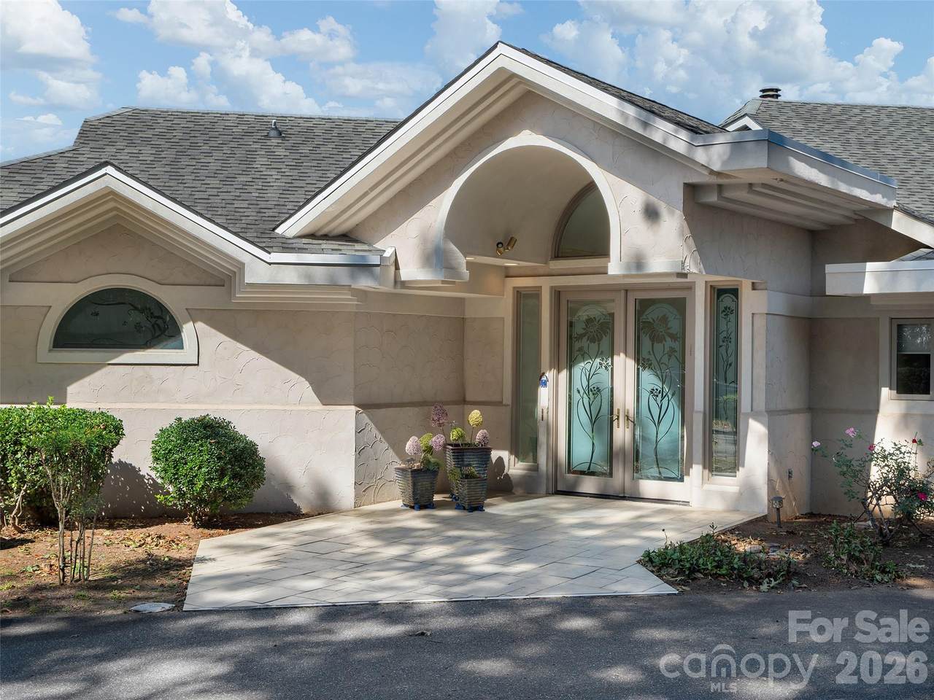
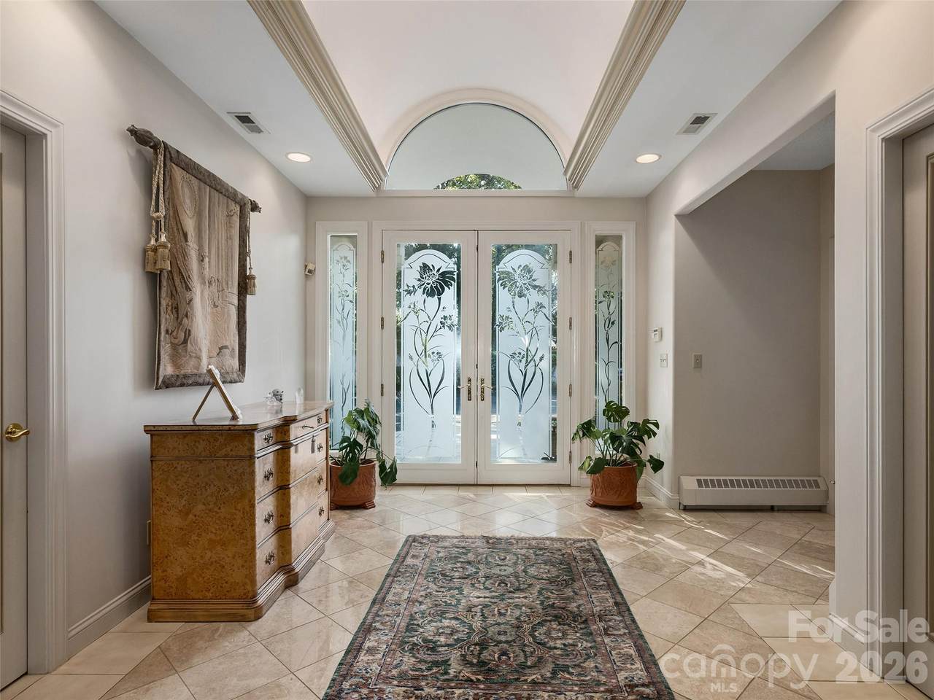
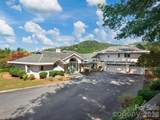
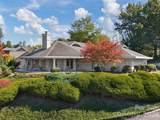
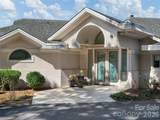
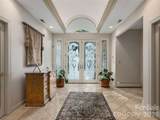
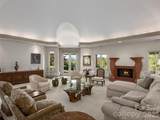
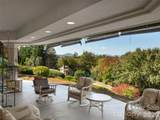
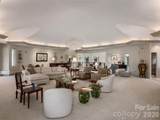
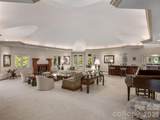
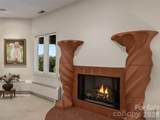
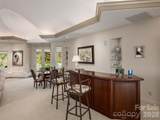
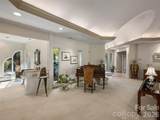
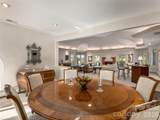
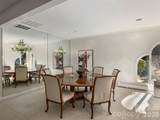
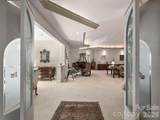
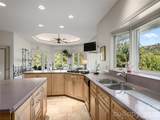
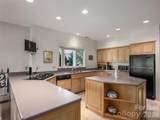
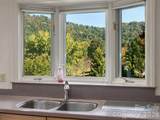
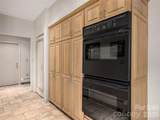
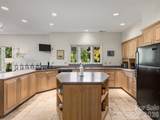
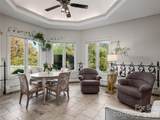
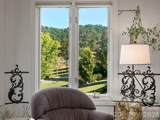
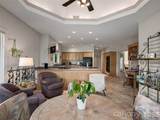
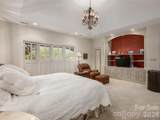
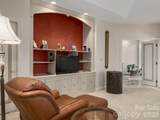
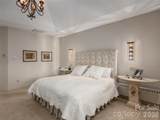
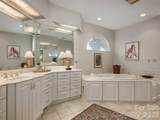
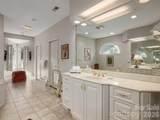
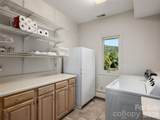
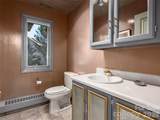
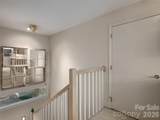
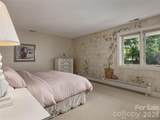
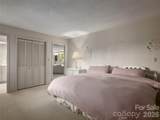
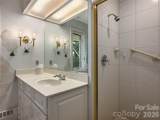
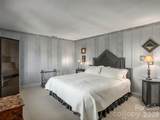
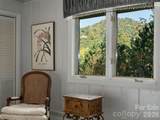
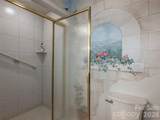
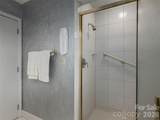
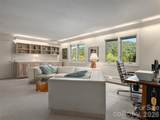
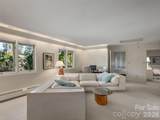
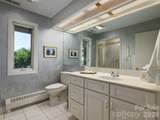
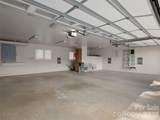
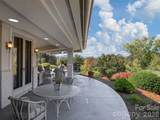
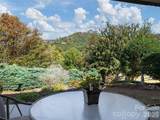
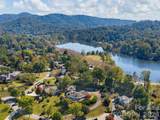
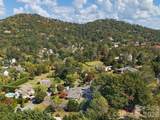
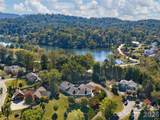
Custom-built and lovingly maintained by its original owner, this exceptional home offers a rare combination of privacy, space, mountain views, and convenience in sought-after North Asheville. Perched privately on a knoll, the home enjoys west-facing mountain views that create a beautiful backdrop for evening sunsets. With expansive room sizes throughout, this home truly lives large. Designed with entertaining in mind, the spectacular 1,200-square-foot living room provides an impressive gathering space, with patio doors opening to outdoor living areas where you can relax and take in the sunset. The thoughtful floor plan offers both generous entertaining spaces and comfortable areas for everyday living. The second floor creates a peaceful retreat from the main living areas, featuring two spacious guest bedrooms, two full bathrooms, and a private den?perfect for guests, family, a home office, or a quiet place to unwind. A triple-car garage provides abundant parking and storage. Enjoy the best of North Asheville living with Beaver Lake within walking distance and shopping, dining, the public library, Asheville Country Club, and downtown Asheville just minutes away. A distinctive home in a wonderful location, offering privacy and room to gather, entertain, and enjoy mountain living.
-
3BEDS
-
0.77ACRES
-
3BATHS
-
21/2 BATHS
-
4,507SQFT
-
$265$/SQFT
School Information
Description
Custom-built and lovingly maintained by its original owner, this exceptional home offers a rare combination of privacy, space, mountain views, and convenience in sought-after North Asheville. Perched privately on a knoll, the home enjoys west-facing mountain views that create a beautiful backdrop for evening sunsets. With expansive room sizes throughout, this home truly lives large. Designed with entertaining in mind, the spectacular 1,200-square-foot living room provides an impressive gathering space, with patio doors opening to outdoor living areas where you can relax and take in the sunset. The thoughtful floor plan offers both generous entertaining spaces and comfortable areas for everyday living. The second floor creates a peaceful retreat from the main living areas, featuring two spacious guest bedrooms, two full bathrooms, and a private den?perfect for guests, family, a home office, or a quiet place to unwind. A triple-car garage provides abundant parking and storage. Enjoy the best of North Asheville living with Beaver Lake within walking distance and shopping, dining, the public library, Asheville Country Club, and downtown Asheville just minutes away. A distinctive home in a wonderful location, offering privacy and room to gather, entertain, and enjoy mountain living.
 Based on information submitted to the MLS GRID as of 2026-11-09T23:33:47.327 UTC. All data is obtained from various sources and may not have been verified by broker or MLS GRID. Supplied Open House Information is subject to change without notice. All information should be independently reviewed and verified for accuracy. Properties may or may not be listed by the office/agent presenting the information.The data relating to real estate on this Web site derive in part from the Canopy MLS IDX program. Brokers make an effort to deliver accurate information, but buyers should independently verify any information on which they will rely in a transaction. All properties are subject to prior sale, change or withdrawal. Neither Premier Realty NC nor any listing broker shall be responsible for any typographical errors, misinformation, or misprints, and they shall be held totally harmless from any damages arising from reliance upon this data. This data is provided exclusively for consumers' personal, non-commercial use and may not be used for any purpose other than to identify prospective properties they may be interested in purchasing. © 2026 Canopy MLS.
“Listings courtesy of Canopy MLS as distributed by MLS GRID
Some IDX listings have been excluded from this website.
Digital Millennium Copyright Act