



Skip To Content

4538 Rib Eye Lane

Charlotte, NC 28215
  • $287,990
  • STATUS: Active
  • ON SITE: 50 Days
  • ID#: 4415068
UPDATED: 45 min ago
$287,990
  • 3
    BEDS
  • 0.07
    ACRES
  • 2
    BATHS
  • 1
    1/2 BATHS
  • 1,629
    SQFT
  • $177
    $/SQFT
Neighborhood:
Type:
Townhouse
Built:
2026
County:
Area:

School Information

Elementary School:
Middle School:
High School:
Offered by SDH Charlotte LLC: 973-897-6000. Copyright 2026 Canopy MLS. All rights reserved.

Description

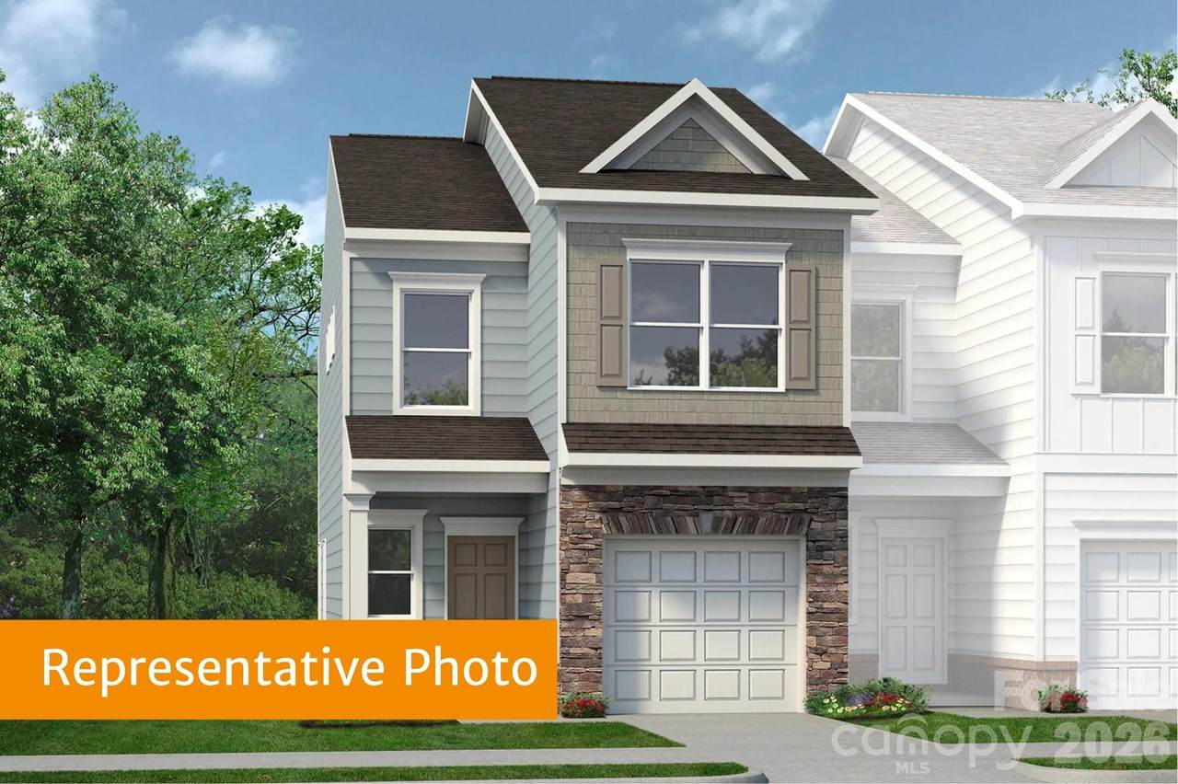
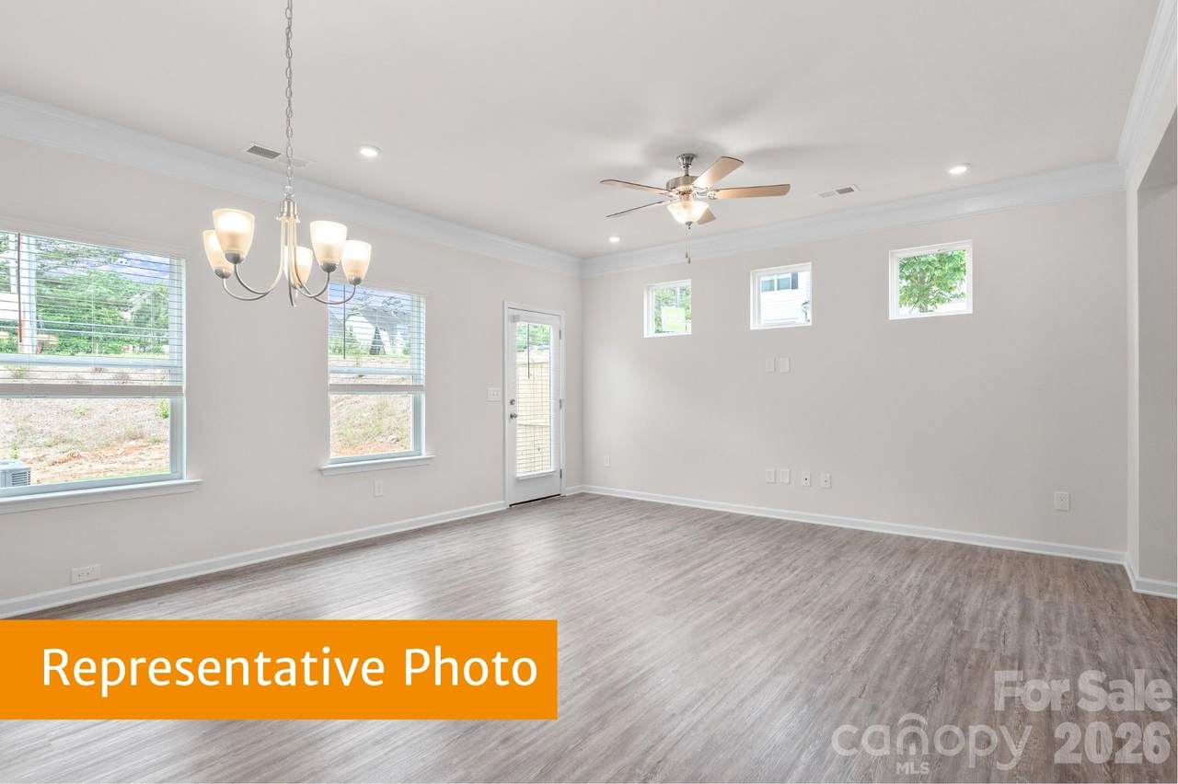
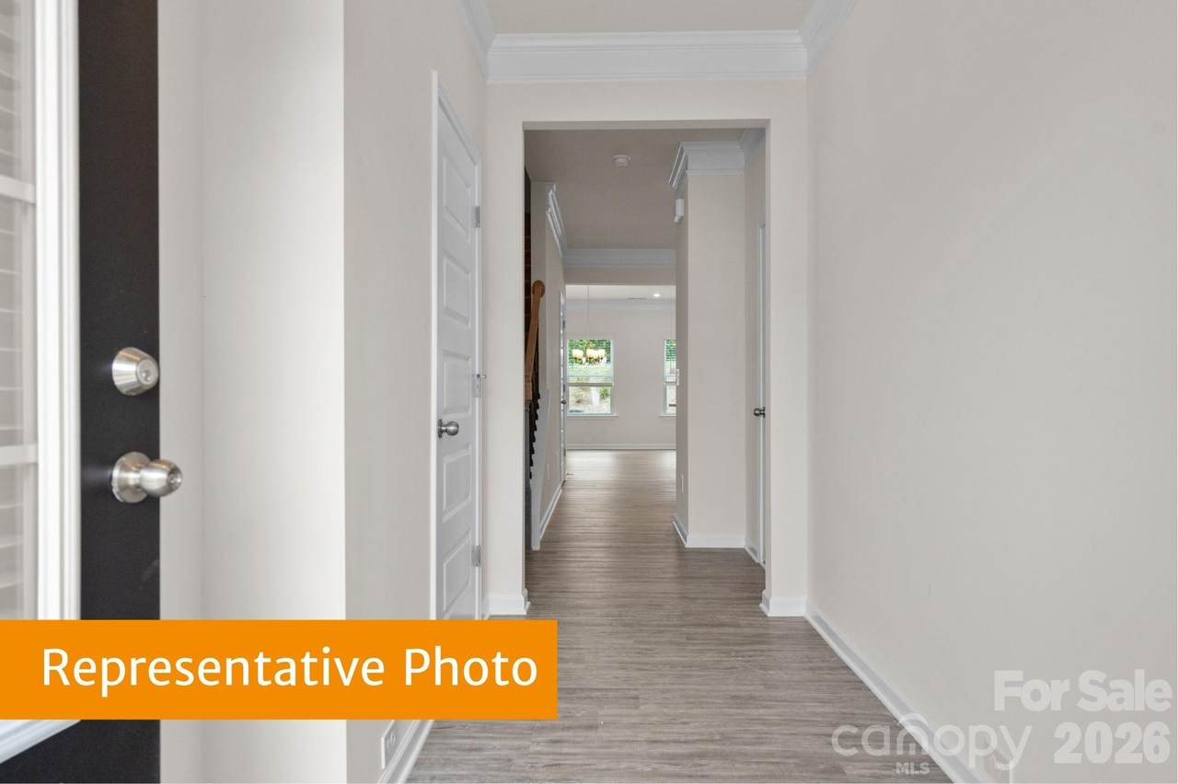
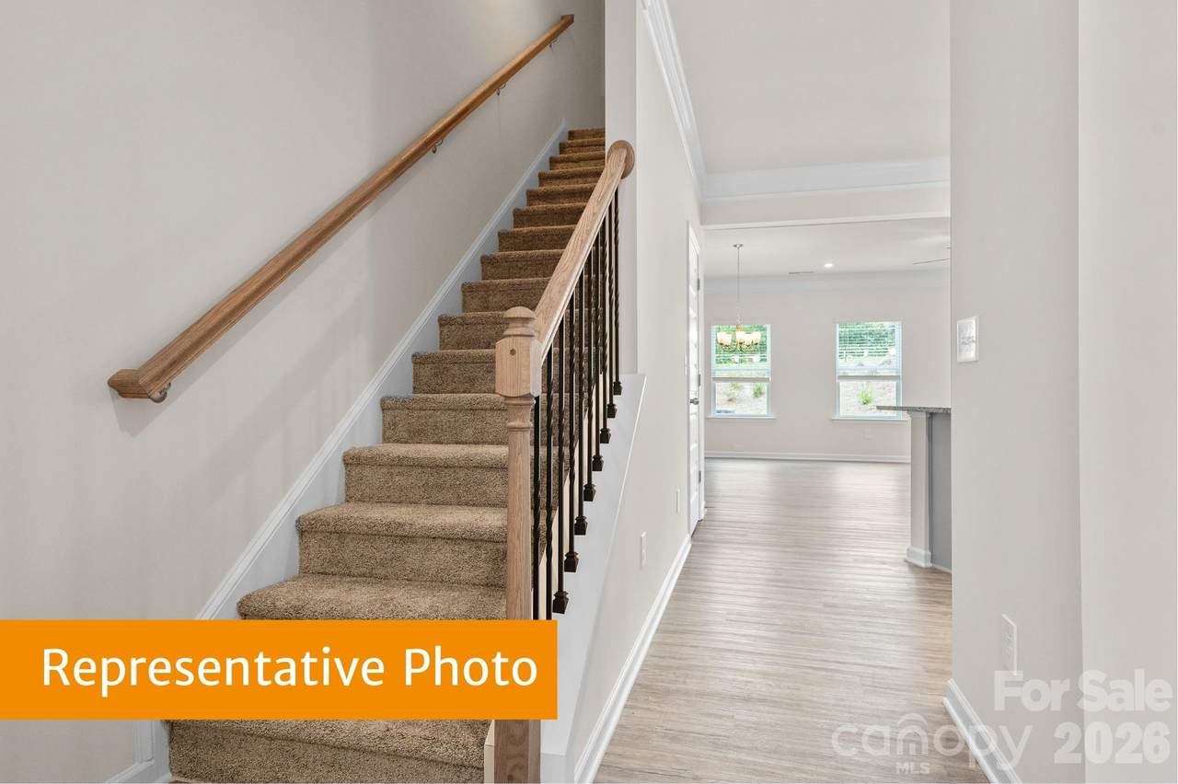
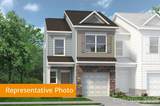
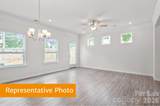
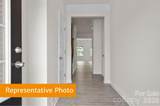
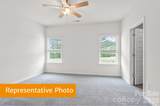
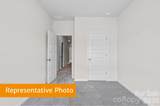
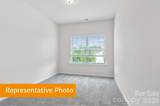
Come tour our this beautiful lot with a wooded backyard offering an abundance of privacy. This two-story townhome features 3 bedrooms, 2.5 bathrooms, a 1-car garage, and a duplex-style design that creates the perfect end-unit feel. This thoughtfully designed open-concept floorplan offers both comfort and functionality. A wide foyer entry welcomes you into the spacious family room, kitchen, and dining area, creating an ideal space for entertaining and everyday living. The kitchen includes the option for a variety of upgrades, including upgraded countertops, additional lighting, tile backsplash, upgraded interior finishes, upgraded cabinets, and enhanced flooring selections. The spacious owner’s suite is privately tucked away and features an ensuite owner’s bath offering optional upgrade opportunities to include a double vanity, large walk-in shower, and a private water room. Upstairs, you’ll also find two additional bedrooms, a full bathroom, and a conveniently located laundry room. Relax on the covered front porch or enjoy the unlimited nearby attractions, shopping, and dining options. We look forward to meeting you soon! *Listed price includes the cost of the base model*

Monthly Payment Calculator


MLS Grid logo Based on information submitted to the MLS GRID as of 2026-10-05T10:34:12.453 UTC. All data is obtained from various sources and may not have been verified by broker or MLS GRID. Supplied Open House Information is subject to change without notice. All information should be independently reviewed and verified for accuracy. Properties may or may not be listed by the office/agent presenting the information.The data relating to real estate on this Web site derive in part from the Canopy MLS IDX program. Brokers make an effort to deliver accurate information, but buyers should independently verify any information on which they will rely in a transaction. All properties are subject to prior sale, change or withdrawal. Neither Premier Realty NC nor any listing broker shall be responsible for any typographical errors, misinformation, or misprints, and they shall be held totally harmless from any damages arising from reliance upon this data. This data is provided exclusively for consumers' personal, non-commercial use and may not be used for any purpose other than to identify prospective properties they may be interested in purchasing. © 2026 Canopy MLS.

“Listings courtesy of Canopy MLS as distributed by MLS GRID

Some IDX listings have been excluded from this website.

Digital Millennium Copyright Act
www.pre4u.com/homes/180189511
Print Image

4538 Rib Eye Lane Charlotte, NC 28215

  • Price: $287,990
  • Status: Active
  • On Site: 50 Days
  • Updated: 45 min ago
  • ID#: 4415068
3
Beds
2
Baths
1
½ Baths
0.07
Acres
1,629
SQFT
$177
$/SQFT
2026
Built
Neighborhood:
Ember Glen
County:
Mecklenburg
Area:
Charlotte
Elementary School:
J.H. Gunn
Middle School:
Albemarle Road
High School:
Rocky River
Property Description
Come tour our this beautiful lot with a wooded backyard offering an abundance of privacy. This two-story townhome features 3 bedrooms, 2.5 bathrooms, a 1-car garage, and a duplex-style design that creates the perfect end-unit feel. This thoughtfully designed open-concept floorplan offers both comfort and functionality. A wide foyer entry welcomes you into the spacious family room, kitchen, and dining area, creating an ideal space for entertaining and everyday living. The kitchen includes the option for a variety of upgrades, including upgraded countertops, additional lighting, tile backsplash, upgraded interior finishes, upgraded cabinets, and enhanced flooring selections. The spacious owner’s suite is privately tucked away and features an ensuite owner’s bath offering optional upgrade opportunities to include a double vanity, large walk-in shower, and a private water room. Upstairs, you’ll also find two additional bedrooms, a full bathroom, and a conveniently located laundry room. Relax on the covered front porch or enjoy the unlimited nearby attractions, shopping, and dining options. We look forward to meeting you soon! *Listed price includes the cost of the base model*
Exterior Features

Architectural Style Traditional Carport YN No Construction Materials Brick PartialVinyl Construction Type Site Built Entry Level 13 Foundation Details Slab Garage Square Footage 237 Garage YN Yes Levels Two Lot Features Cleared Main Level Garage YN Yes Parking Features Attached Garage Patio And Porch Features CoveredFront Porch Road Responsibility Dedicated to Public Use Pending Acceptance Road Surface Type ConcretePaved Roof Architectural Shingle

Interior Features

Above Grade Finished Area 1629 Appliances Electric CooktopElectric OvenElectric Water Heater Basement YN No Below Grade Finished Area 0 Cooling Central AirElectric Fireplace YN No Flooring CarpetVinyl Garage Spaces 1 Heating CentralElectric Interior Features Attic Stairs Pulldown Laundry Features Electric Dryer HookupLaundry RoomUpper LevelWasher Hookup Lower Square Feet 0 Main Square Feet 724 Rooms Main (Kitchen) Main (Dining Area) Main (Family Room) Upper (Primary Bedroom) Upper (Bedroom(s)) Upper (Bedroom(s)) Upper (Bathroom-Full) Upper (Bathroom-Full) Upper (Laundry) Main (Bathroom-Half) Sq Ft Unheated Total 0 Sq Ft Upper 905 Third Square Feet 0

Property Features

Additional Parcels YN False Association Annual Expense 1700.04 Association Fee 141.67 Association Fee Frequency Monthly Association Name Cusick Company Association YN Yes Assumable YN No Auction YN No Builder Name Smith Douglas Homes CCRSubject To Yes City Taxes Paid To Charlotte Construction Status Proposed Hoa Subject To Required HOASubject To Dues Mandatory Land Included YN Yes Model Suwanee New Construction YN Yes Pets Allowed Yes Property Sub Type Townhouse Proposed Completion Date 2027-02-28 Security Features Carbon Monoxide Detector(s)Smoke Detector(s) Senior Community YN No Sewer Public Sewer Special Listing Conditions None Utilities Cable Available Water Source City


MLS Grid logo Based on information submitted to the MLS GRID as of 2026-10-05T10:34:12.453 UTC. All data is obtained from various sources and may not have been verified by broker or MLS GRID. Supplied Open House Information is subject to change without notice. All information should be independently reviewed and verified for accuracy. Properties may or may not be listed by the office/agent presenting the information.The data relating to real estate on this Web site derive in part from the Canopy MLS IDX program. Brokers make an effort to deliver accurate information, but buyers should independently verify any information on which they will rely in a transaction. All properties are subject to prior sale, change or withdrawal. Neither Premier Realty NC nor any listing broker shall be responsible for any typographical errors, misinformation, or misprints, and they shall be held totally harmless from any damages arising from reliance upon this data. This data is provided exclusively for consumers' personal, non-commercial use and may not be used for any purpose other than to identify prospective properties they may be interested in purchasing. © 2026 Canopy MLS.

“Listings courtesy of Canopy MLS as distributed by MLS GRID

Some IDX listings have been excluded from this website.

Digital Millennium Copyright Act
 
https://bt-photos.global.ssl.fastly.net/cmls/1280_boomver_1_4415068-1.jpg https://bt-photos.global.ssl.fastly.net/cmls/1280_boomver_1_4415068-1.jpg https://bt-photos.global.ssl.fastly.net/cmls/1280_boomver_1_4415068-1.jpg
Logo
Premier Realty NC
228 Hwy 801 South
Advance NC, 27006
Offered by SDH Charlotte LLC: 973-897-6000. Copyright 2026 Canopy MLS. All rights reserved.