









Description
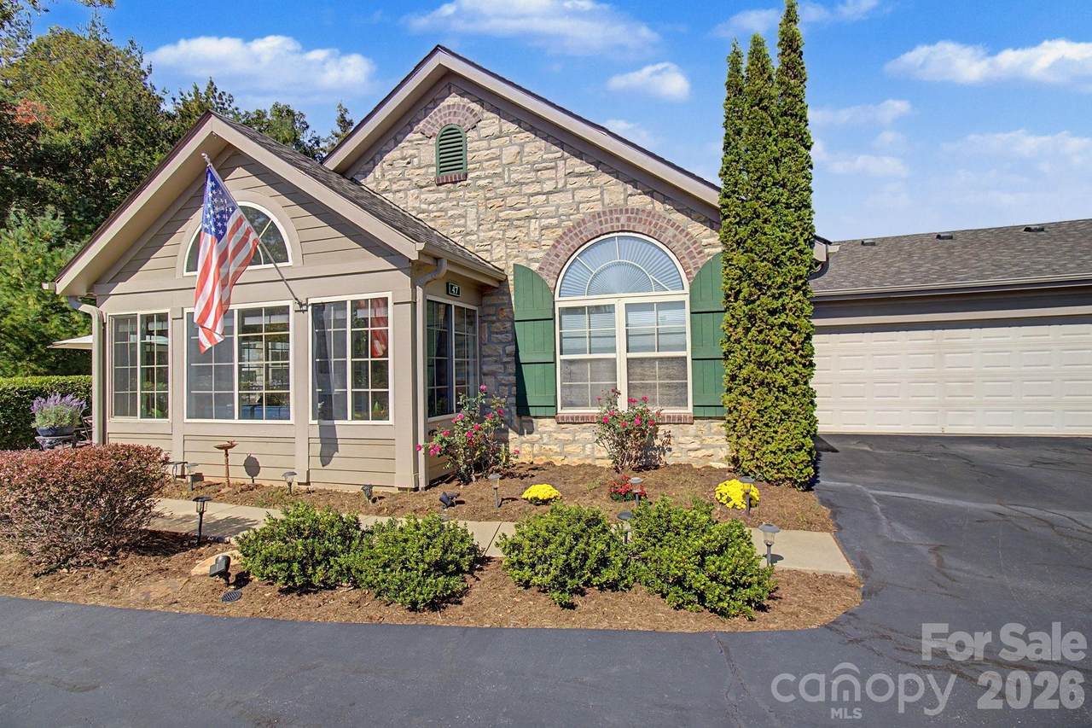
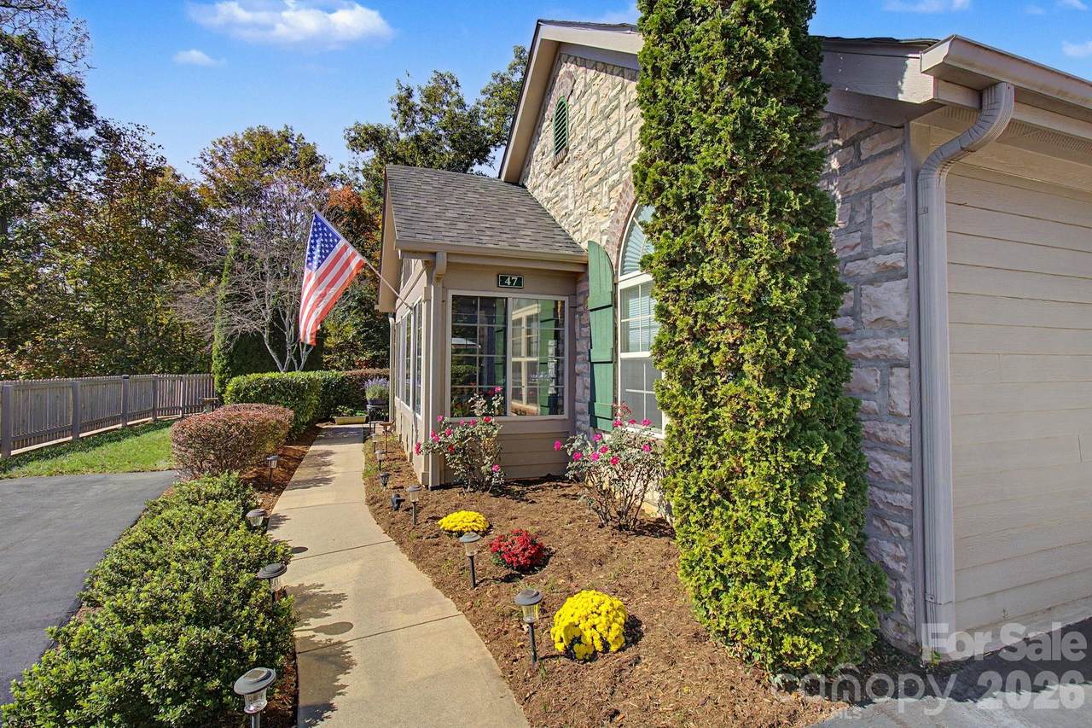
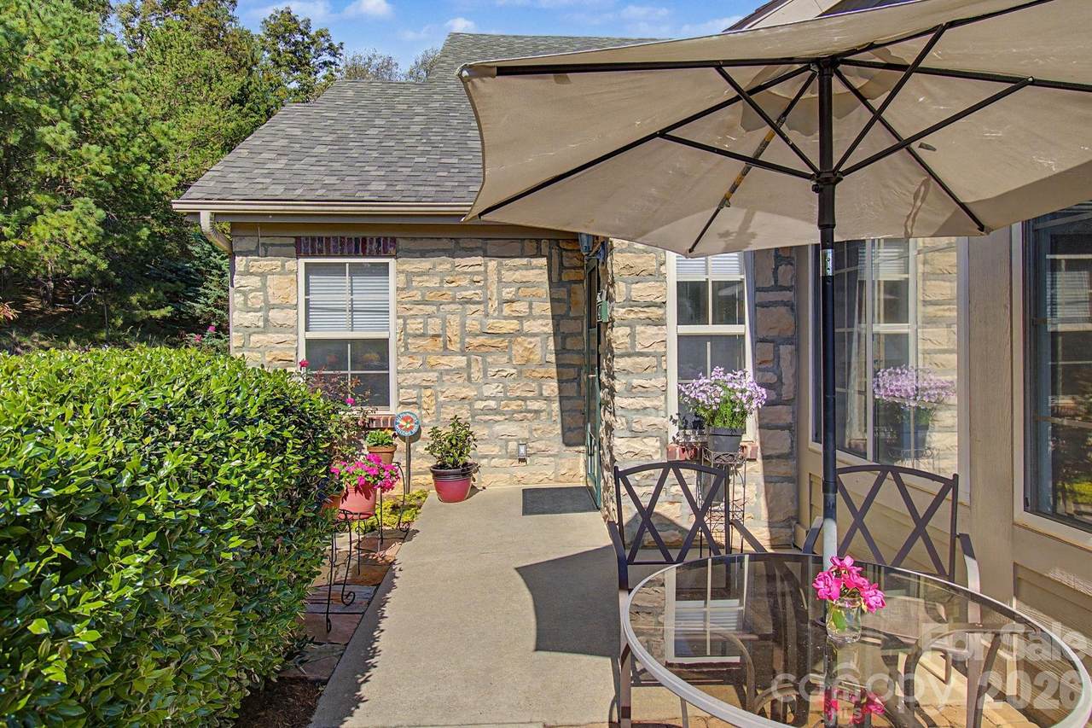
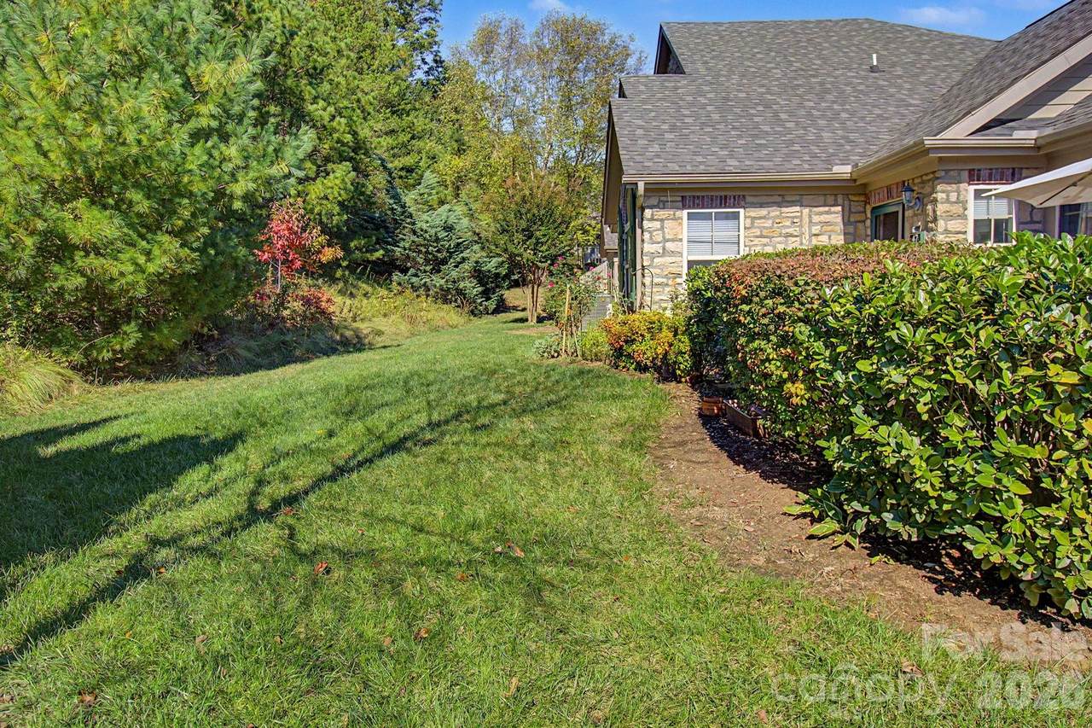
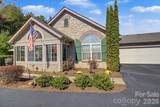
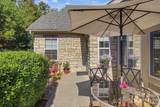
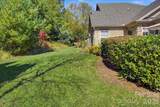
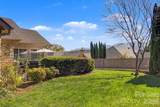
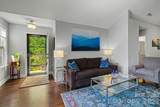
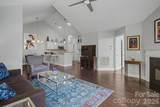
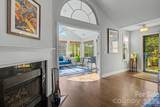
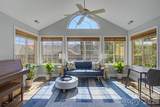
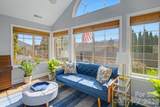
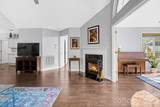
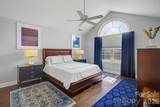
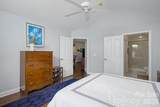
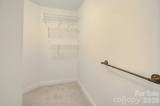
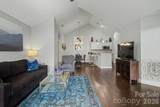
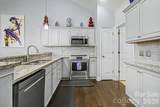
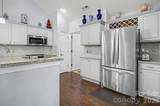
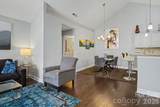
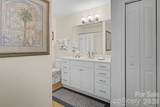
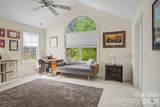
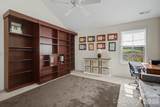
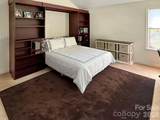
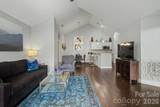
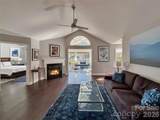
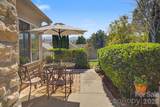
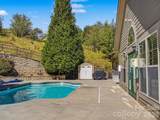
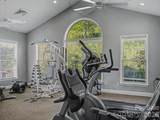
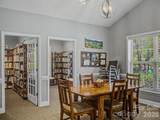
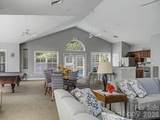
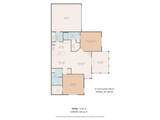
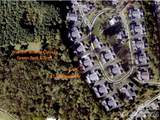
Discover a beautifully reimagined single-level townhome in Swannanoa's sought after Craggy View Cottages community, where designer inspired upgrades, inviting living spaces, and a special backyard setting create a home that stands apart. Thoughtfully updated under the supervision of a renowned interior designer, this home combines timeless style, modern comfort, and the ease of low maintenance living. The open main living area features vaulted ceilings, hardwood floors, abundant natural light, and a cozy gas fireplace. The beautifully updated kitchen showcases newer cabinetry with a built in wine rack, granite countertops with an extended breakfast bar, stainless steel appliances, and a custom tile backsplash. The spacious primary suite offers a private bath and walk in closet, while a second full bath and dedicated laundry room add everyday convenience. Updated lighting, ceiling fans, bathroom fixtures, and UV window protection enhance the home, along with a 2024 HVAC system. A two car garage with pull down stairs to a spacious attic provides additional storage. The refrigerator, stove, washer, and dryer convey, and furnishings are negotiable. Step outside to the private backyard and patio, surrounded by mature greenery and backing up to Warren Wilson College green space with access to scenic walking trails. This special setting offers an added sense of privacy and a connection to nature that many homes in Craggy View Cottages do not offer. Enjoy morning coffee outdoors, relax at the end of the day, or take advantage of the nearby trails. Enjoy a carefree lifestyle with HOA maintained exterior and lawn care. Community amenities include a clubhouse with library and fitness facilities, a seasonal outdoor pool, and community green spaces. The pet friendly community offers a welcoming setting for enjoying the best of mountain living. Conveniently located in the scenic Swannanoa Valley, this home is approximately 17 minutes from Asheville dining and arts, 15 minutes from the charm of Black Mountain, and 11 minutes from the Asheville Veterans Hospital. Warren Wilson College and its walking trails are just minutes away. With designer inspired updates, a backyard bordering Warren Wilson College green space, inviting indoor and outdoor living, and a convenient location between Asheville and Black Mountain, this Craggy View Cottages home offers an exceptional opportunity to enjoy comfortable, low maintenance mountain living. Schedule your showing today.
-
2BEDS
-
0.05ACRES
-
2BATHS
-
01/2 BATHS
-
1,552SQFT
-
$335$/SQFT
School Information
Description
Discover a beautifully reimagined single-level townhome in Swannanoa's sought after Craggy View Cottages community, where designer inspired upgrades, inviting living spaces, and a special backyard setting create a home that stands apart. Thoughtfully updated under the supervision of a renowned interior designer, this home combines timeless style, modern comfort, and the ease of low maintenance living. The open main living area features vaulted ceilings, hardwood floors, abundant natural light, and a cozy gas fireplace. The beautifully updated kitchen showcases newer cabinetry with a built in wine rack, granite countertops with an extended breakfast bar, stainless steel appliances, and a custom tile backsplash. The spacious primary suite offers a private bath and walk in closet, while a second full bath and dedicated laundry room add everyday convenience. Updated lighting, ceiling fans, bathroom fixtures, and UV window protection enhance the home, along with a 2024 HVAC system. A two car garage with pull down stairs to a spacious attic provides additional storage. The refrigerator, stove, washer, and dryer convey, and furnishings are negotiable. Step outside to the private backyard and patio, surrounded by mature greenery and backing up to Warren Wilson College green space with access to scenic walking trails. This special setting offers an added sense of privacy and a connection to nature that many homes in Craggy View Cottages do not offer. Enjoy morning coffee outdoors, relax at the end of the day, or take advantage of the nearby trails. Enjoy a carefree lifestyle with HOA maintained exterior and lawn care. Community amenities include a clubhouse with library and fitness facilities, a seasonal outdoor pool, and community green spaces. The pet friendly community offers a welcoming setting for enjoying the best of mountain living. Conveniently located in the scenic Swannanoa Valley, this home is approximately 17 minutes from Asheville dining and arts, 15 minutes from the charm of Black Mountain, and 11 minutes from the Asheville Veterans Hospital. Warren Wilson College and its walking trails are just minutes away. With designer inspired updates, a backyard bordering Warren Wilson College green space, inviting indoor and outdoor living, and a convenient location between Asheville and Black Mountain, this Craggy View Cottages home offers an exceptional opportunity to enjoy comfortable, low maintenance mountain living. Schedule your showing today.
 Based on information submitted to the MLS GRID as of 2026-11-09T23:33:47.327 UTC. All data is obtained from various sources and may not have been verified by broker or MLS GRID. Supplied Open House Information is subject to change without notice. All information should be independently reviewed and verified for accuracy. Properties may or may not be listed by the office/agent presenting the information.The data relating to real estate on this Web site derive in part from the Canopy MLS IDX program. Brokers make an effort to deliver accurate information, but buyers should independently verify any information on which they will rely in a transaction. All properties are subject to prior sale, change or withdrawal. Neither Premier Realty NC nor any listing broker shall be responsible for any typographical errors, misinformation, or misprints, and they shall be held totally harmless from any damages arising from reliance upon this data. This data is provided exclusively for consumers' personal, non-commercial use and may not be used for any purpose other than to identify prospective properties they may be interested in purchasing. © 2026 Canopy MLS.
“Listings courtesy of Canopy MLS as distributed by MLS GRID
Some IDX listings have been excluded from this website.
Digital Millennium Copyright Act