


Description
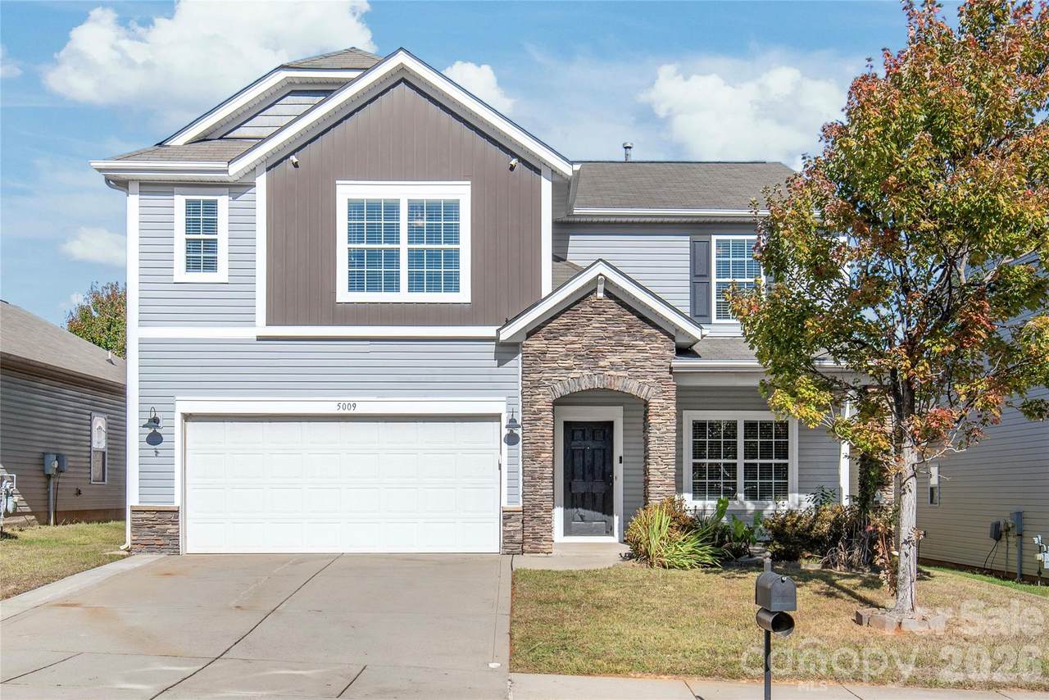
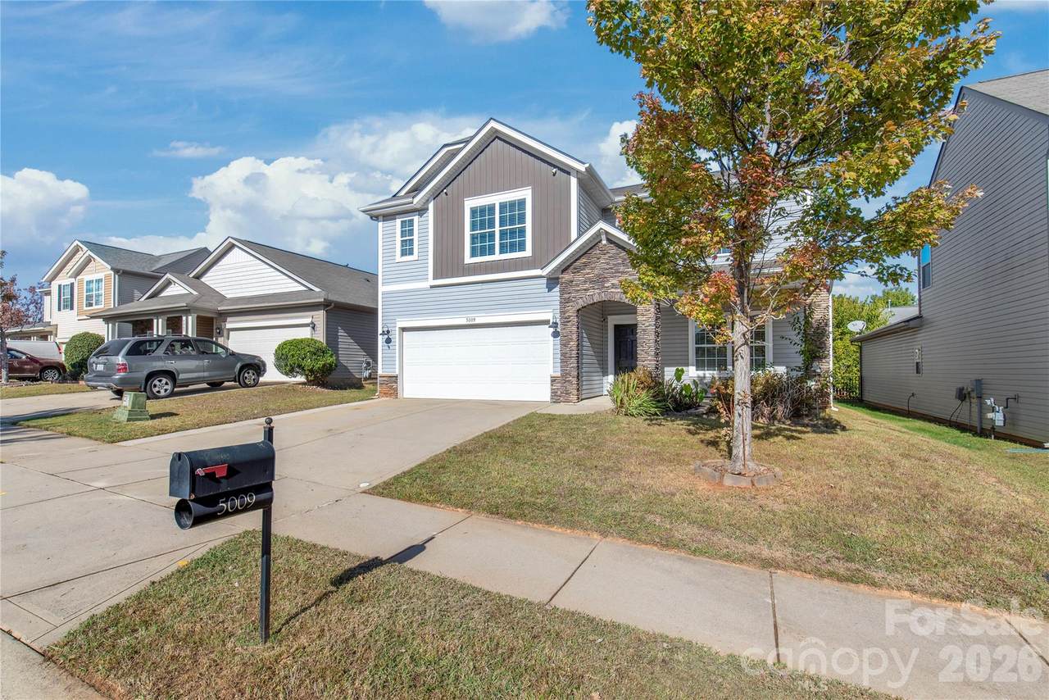
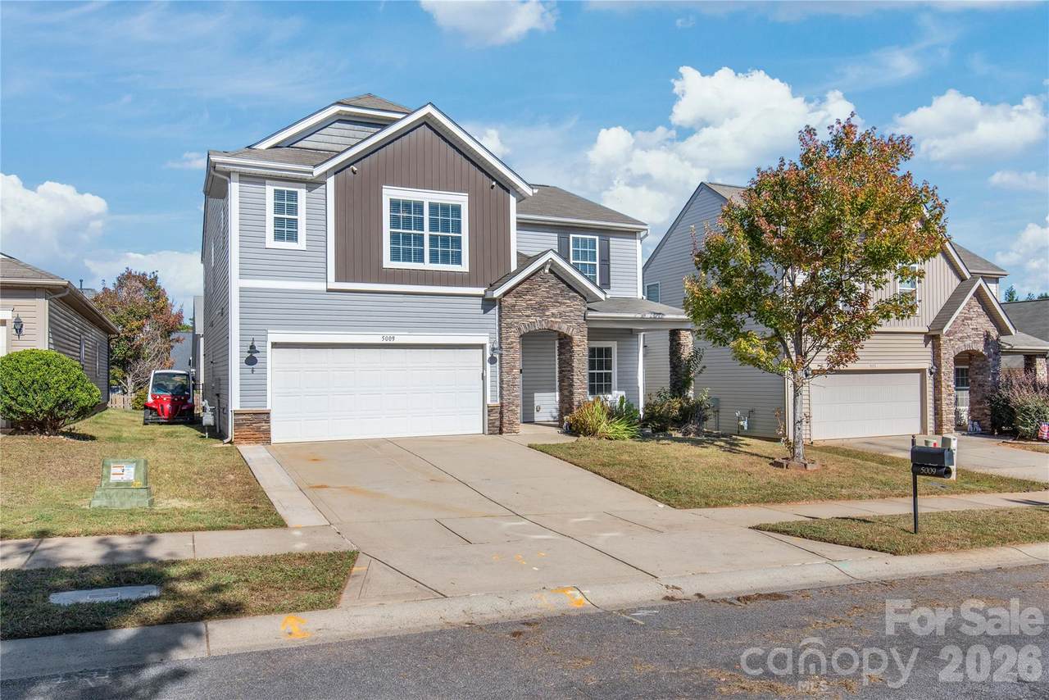
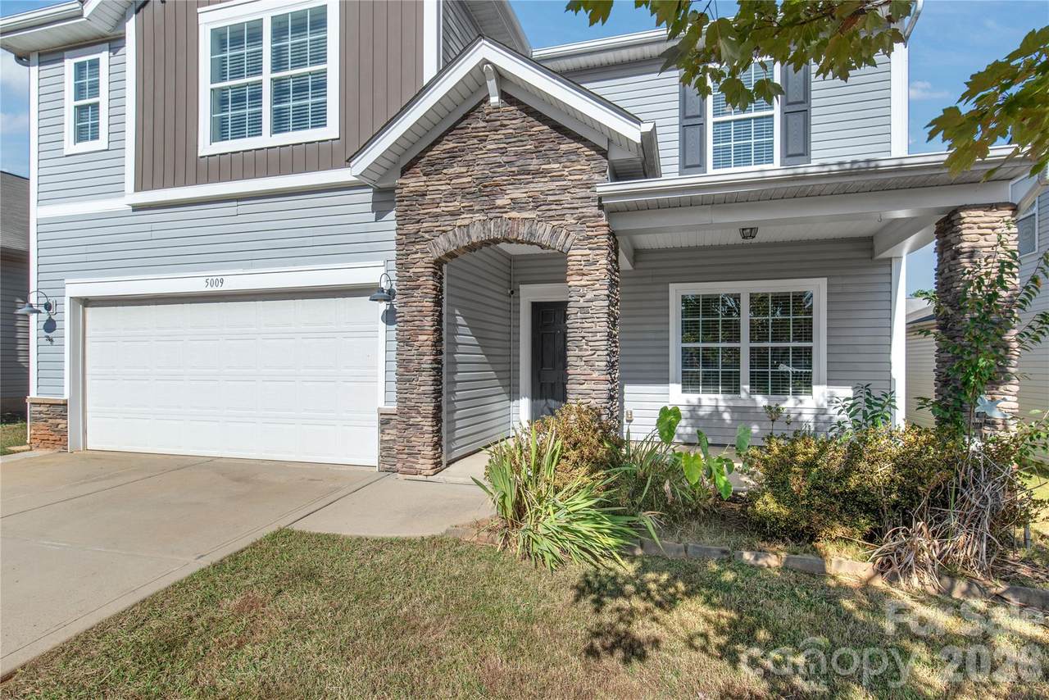
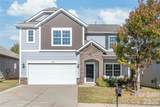
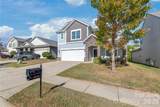
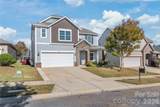
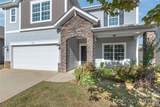
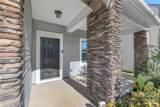
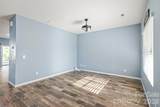
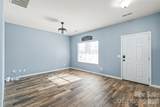
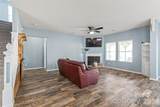
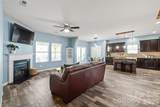
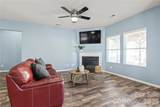
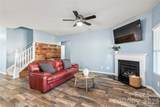
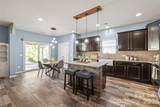
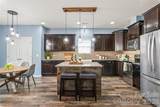
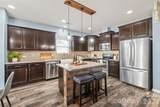
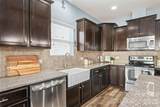
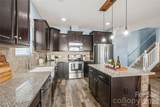
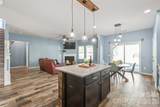
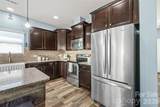
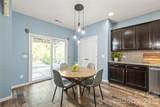
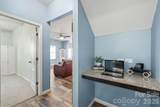
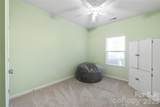
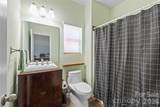
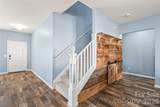
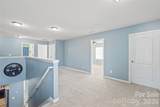
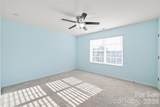
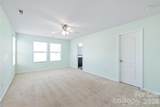
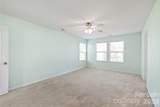
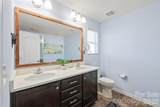
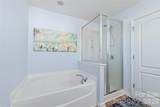
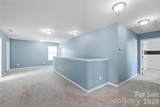
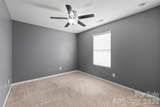
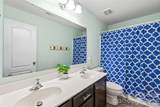
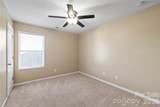
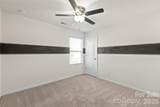
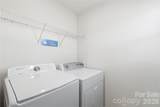
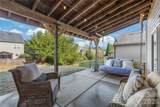
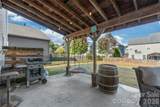
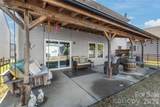
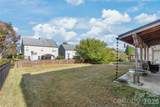
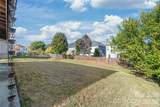
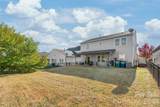
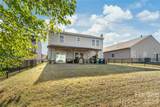
Welcome to 5009 Haven Lodge Road, where thoughtful design, abundant storage, and effortless indoor-outdoor living come together. The charming, deep covered front porch sets a warm tone before you step inside onto durable, low-maintenance wood-look tile floors that carry rich grain and natural warmth throughout the main level. At the center of the open-concept layout is a chef-inspired kitchen outfitted with granite countertops, an expansive prep island with statement pendant lighting, abundant cabinetry, and a custom farmhouse sink. The kitchen flows seamlessly into the breakfast nook and living room, anchored by a cozy corner fireplace. Tucked away on the main floor is a private bedroom featuring a built-in corner cabinet and clever hidden storage, served by a full bathroom with a tub/shower combination...ideal for guests, multi-generational living, or a dedicated home office. Additional smart spaces include a drop zone/desk area right off the two-car garage to keep daily clutter out of sight, plus a custom storage closet built into the under-stair nook. Upstairs, an open landing leads to five additional bedrooms, including the primary suite with a generous walk-in closet. Every secondary bedroom boasts its own walk-in closet, ensuring unmatched storage across the entire home, complemented by an upstairs full bath, dedicated linen closet and walk-in laundry room. Step outside to your private backyard oasis featuring a fully fenced lawn and an extended covered patio with a metal roof, architectural cup-style rain chains, and a custom hanging swing bed built for year-round relaxation. Enjoy the best of both worlds with peaceful neighborhood living, lower Union County property taxes, and access to top-rated schools...all just minutes from the vibrant shops, local dining, breweries, and greenways of historic Downtown Matthews, with seamless connectivity to both I-485 and the Monroe Expressway for an effortless commute into Uptown Charlotte.
-
6BEDS
-
0.14ACRES
-
3BATHS
-
01/2 BATHS
-
2,711SQFT
-
$184$/SQFT
School Information
Description
Welcome to 5009 Haven Lodge Road, where thoughtful design, abundant storage, and effortless indoor-outdoor living come together. The charming, deep covered front porch sets a warm tone before you step inside onto durable, low-maintenance wood-look tile floors that carry rich grain and natural warmth throughout the main level. At the center of the open-concept layout is a chef-inspired kitchen outfitted with granite countertops, an expansive prep island with statement pendant lighting, abundant cabinetry, and a custom farmhouse sink. The kitchen flows seamlessly into the breakfast nook and living room, anchored by a cozy corner fireplace. Tucked away on the main floor is a private bedroom featuring a built-in corner cabinet and clever hidden storage, served by a full bathroom with a tub/shower combination...ideal for guests, multi-generational living, or a dedicated home office. Additional smart spaces include a drop zone/desk area right off the two-car garage to keep daily clutter out of sight, plus a custom storage closet built into the under-stair nook. Upstairs, an open landing leads to five additional bedrooms, including the primary suite with a generous walk-in closet. Every secondary bedroom boasts its own walk-in closet, ensuring unmatched storage across the entire home, complemented by an upstairs full bath, dedicated linen closet and walk-in laundry room. Step outside to your private backyard oasis featuring a fully fenced lawn and an extended covered patio with a metal roof, architectural cup-style rain chains, and a custom hanging swing bed built for year-round relaxation. Enjoy the best of both worlds with peaceful neighborhood living, lower Union County property taxes, and access to top-rated schools...all just minutes from the vibrant shops, local dining, breweries, and greenways of historic Downtown Matthews, with seamless connectivity to both I-485 and the Monroe Expressway for an effortless commute into Uptown Charlotte.
 Based on information submitted to the MLS GRID as of 2026-11-09T23:33:47.327 UTC. All data is obtained from various sources and may not have been verified by broker or MLS GRID. Supplied Open House Information is subject to change without notice. All information should be independently reviewed and verified for accuracy. Properties may or may not be listed by the office/agent presenting the information.The data relating to real estate on this Web site derive in part from the Canopy MLS IDX program. Brokers make an effort to deliver accurate information, but buyers should independently verify any information on which they will rely in a transaction. All properties are subject to prior sale, change or withdrawal. Neither Premier Realty NC nor any listing broker shall be responsible for any typographical errors, misinformation, or misprints, and they shall be held totally harmless from any damages arising from reliance upon this data. This data is provided exclusively for consumers' personal, non-commercial use and may not be used for any purpose other than to identify prospective properties they may be interested in purchasing. © 2026 Canopy MLS.
“Listings courtesy of Canopy MLS as distributed by MLS GRID
Some IDX listings have been excluded from this website.
Digital Millennium Copyright Act