


Skip To Content

511 Boyce Road

Charlotte, NC 28211
  • $1,595,000
  • STATUS: Pending
  • ON SITE: 24 Days
  • ID#: 4435860
Pending
UPDATED: 78 min ago
$1,595,000
  • 4
    BEDS
  • 0.82
    ACRES
  • 4
    BATHS
  • 1
    1/2 BATHS
  • 3,248
    SQFT
  • $491
    $/SQFT
Neighborhood:
Type:
Single-Family Home
Built:
2026
County:
Area:

School Information

Elementary School:
Middle School:
High School:
Offered by Everlamb Residential: 704-201-4817. Copyright 2026 Canopy MLS. All rights reserved.

Description

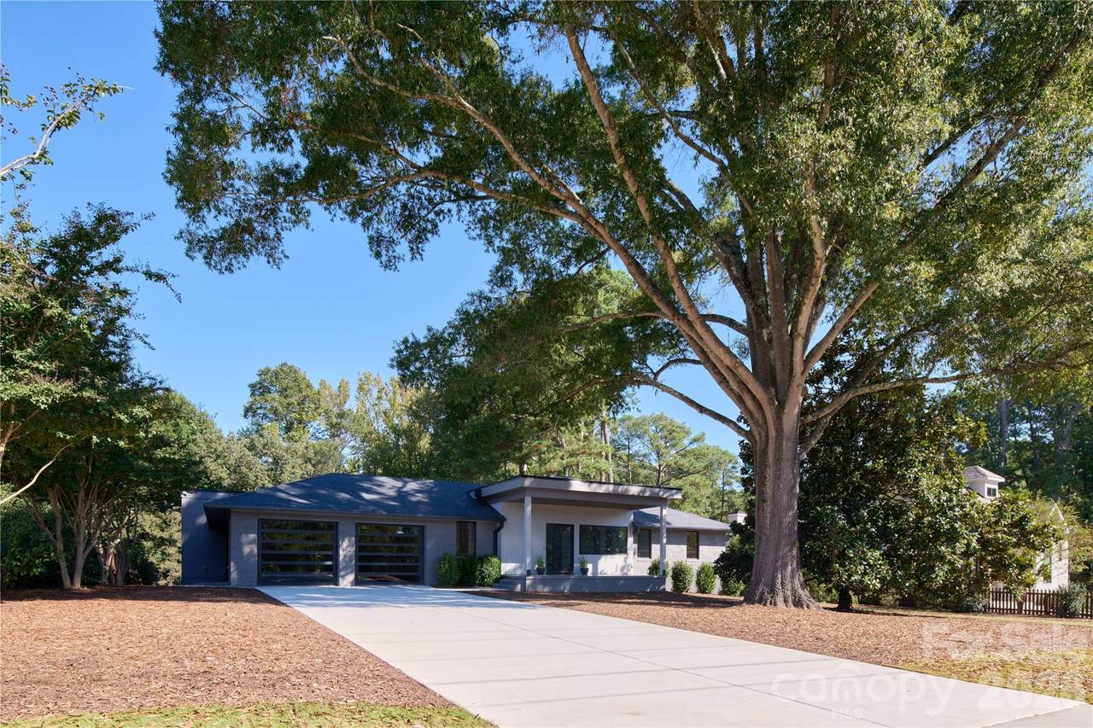
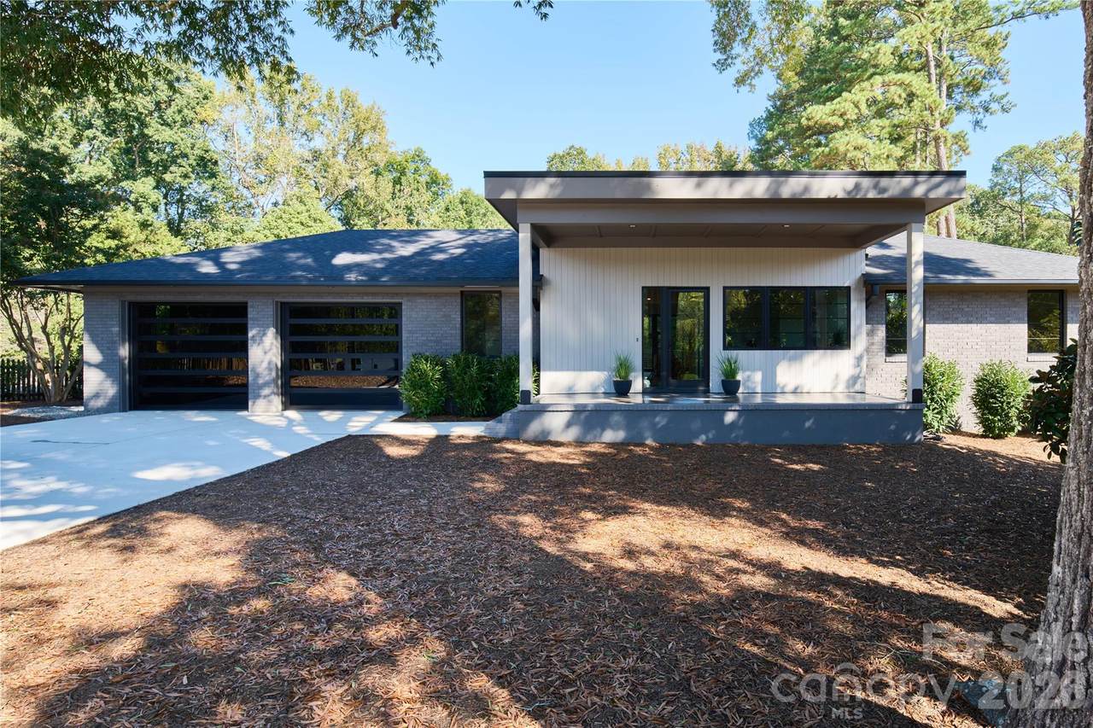
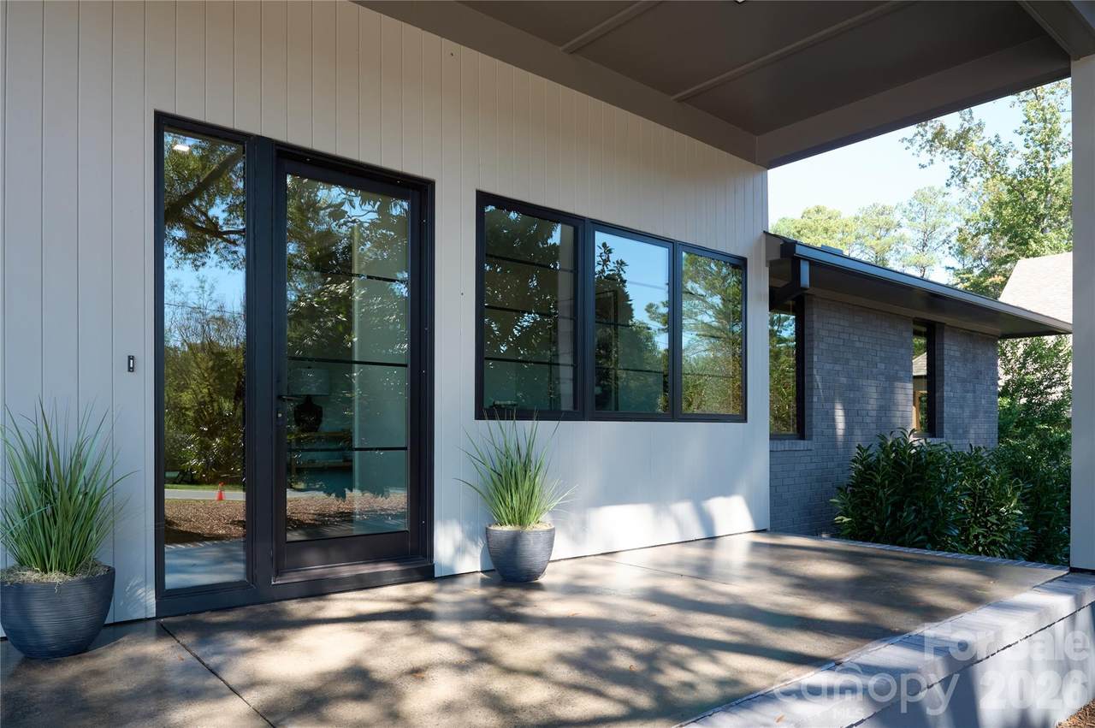
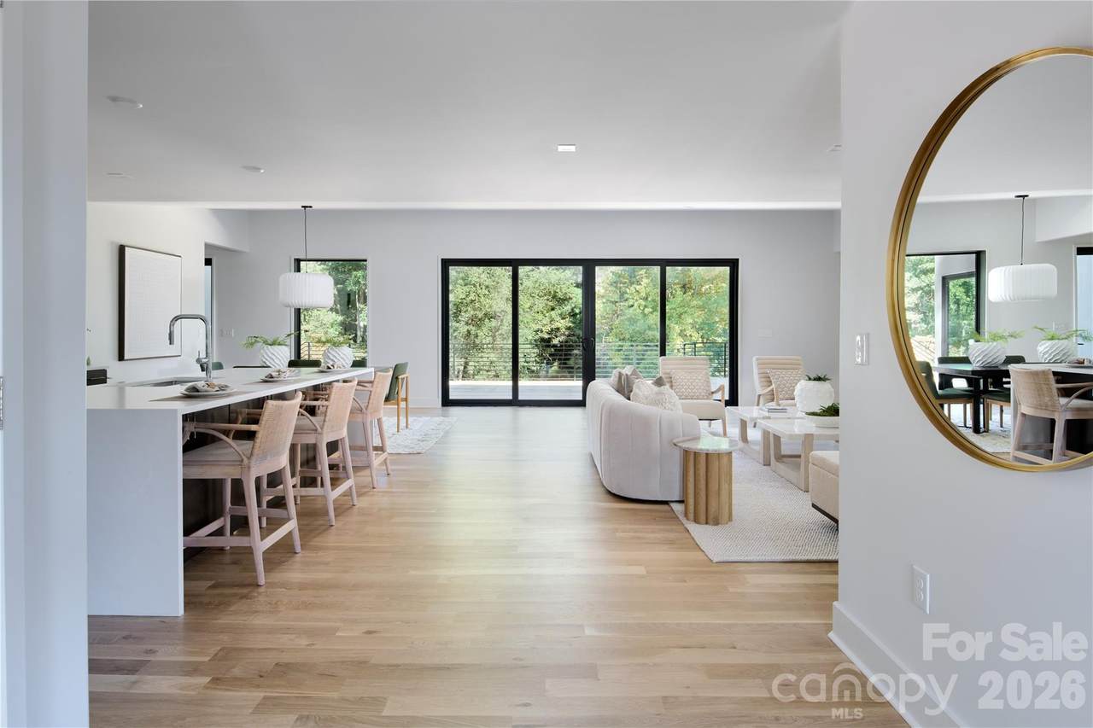
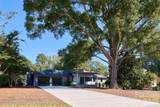
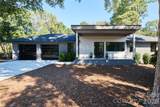
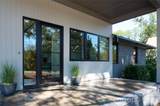
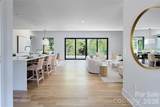
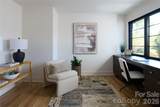
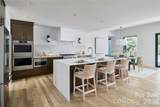
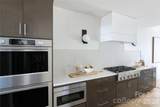
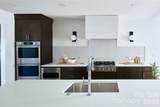
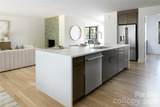
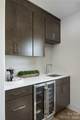
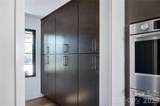
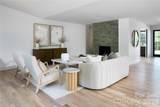
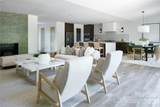
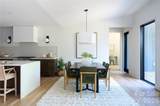
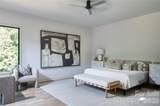
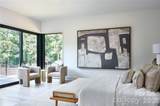
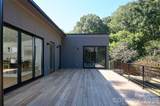
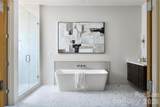
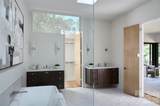
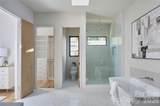
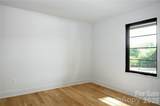
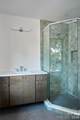
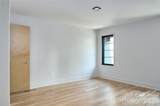
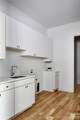
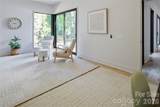
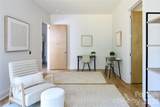
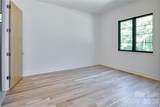
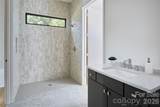
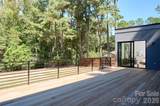
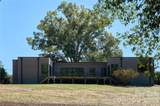
Mid-Century Modernized! Rare 4 BR 4.5 B Single Level Home with 3,248 SF of Living Space. Large .815 Acre Homesite plus 800+ SF of Porch & Deck provide Great Outdoor Living. Guest Wing (Living Area with Deck Access, BR & Bath) features 10' Ceilings and Accessibility Options (ex. 3' Wide Doors & Zero Entry Shower). Open Concept Living with Varied Ceiling Heights. Waterfall Island Kitchen with Honed Quartz Countertops, Stainless Gas Range Top & Double Oven. Walk-In Pantry with Built-in Cabinetry, Wine Fridge, Sink & Window. Hand Glazed Tile Fireplace with Gas Fireballs. 4-Panel Sliding Doors Open to 16'x32' Hardwood Deck with Custom Iron Railings. Primary BR features 10' Ceilings & Direct Access to Deck. Primary Bath with Skylights, Separate Floating Vanities, Large Soaking Tub, Generous Tile Shower, Water Closet & (2) Custom Walk-in Closets. All Bedrooms have Ensuite Baths with Custom Tile. Spacious Office has Glass Pocket Doors, Triple Window & Built-in Desk. Mid-Century Referenced Finishes & Fixtures. Blonde White Oak Floors Throughout. Solid Core Interior Doors with Poplar Casing. 2-Car Attached Garage with Glass & Metal Doors. Marvin Casement Windows & Entry Doors. Trane 3-Zone Heating & AC. Tankless Gas Water Heater. Spray Foam Attic & Encapsulated Crawl Space with (2) Dehumidifiers. Like to Walk, Run or Bike? Property has Wonderful Access to 75 Acre Boyce Road Park & McAlpine Greenway. Convenient to Private Schools & Shopping.

Monthly Payment Calculator


MLS Grid logo Based on information submitted to the MLS GRID as of 2026-11-13T17:34:28.777 UTC. All data is obtained from various sources and may not have been verified by broker or MLS GRID. Supplied Open House Information is subject to change without notice. All information should be independently reviewed and verified for accuracy. Properties may or may not be listed by the office/agent presenting the information.The data relating to real estate on this Web site derive in part from the Canopy MLS IDX program. Brokers make an effort to deliver accurate information, but buyers should independently verify any information on which they will rely in a transaction. All properties are subject to prior sale, change or withdrawal. Neither Premier Realty NC nor any listing broker shall be responsible for any typographical errors, misinformation, or misprints, and they shall be held totally harmless from any damages arising from reliance upon this data. This data is provided exclusively for consumers' personal, non-commercial use and may not be used for any purpose other than to identify prospective properties they may be interested in purchasing. © 2026 Canopy MLS.

“Listings courtesy of Canopy MLS as distributed by MLS GRID

Some IDX listings have been excluded from this website.

Digital Millennium Copyright Act
www.pre4u.com/homes/182361578
Print Image

511 Boyce Road Charlotte, NC 28211

  • Price: $1,595,000
  • Status: Pending
  • On Site: 24 Days
  • Updated: 78 min ago
  • ID#: 4435860
4
Beds
4
Baths
1
½ Baths
0.82
Acres
3,248
SQFT
$491
$/SQFT
2026
Built
Neighborhood:
None
County:
Mecklenburg
Area:
Charlotte
Elementary School:
Unspecified
Middle School:
Unspecified
High School:
Unspecified
Property Description
Mid-Century Modernized! Rare 4 BR 4.5 B Single Level Home with 3,248 SF of Living Space. Large .815 Acre Homesite plus 800+ SF of Porch & Deck provide Great Outdoor Living. Guest Wing (Living Area with Deck Access, BR & Bath) features 10' Ceilings and Accessibility Options (ex. 3' Wide Doors & Zero Entry Shower). Open Concept Living with Varied Ceiling Heights. Waterfall Island Kitchen with Honed Quartz Countertops, Stainless Gas Range Top & Double Oven. Walk-In Pantry with Built-in Cabinetry, Wine Fridge, Sink & Window. Hand Glazed Tile Fireplace with Gas Fireballs. 4-Panel Sliding Doors Open to 16'x32' Hardwood Deck with Custom Iron Railings. Primary BR features 10' Ceilings & Direct Access to Deck. Primary Bath with Skylights, Separate Floating Vanities, Large Soaking Tub, Generous Tile Shower, Water Closet & (2) Custom Walk-in Closets. All Bedrooms have Ensuite Baths with Custom Tile. Spacious Office has Glass Pocket Doors, Triple Window & Built-in Desk. Mid-Century Referenced Finishes & Fixtures. Blonde White Oak Floors Throughout. Solid Core Interior Doors with Poplar Casing. 2-Car Attached Garage with Glass & Metal Doors. Marvin Casement Windows & Entry Doors. Trane 3-Zone Heating & AC. Tankless Gas Water Heater. Spray Foam Attic & Encapsulated Crawl Space with (2) Dehumidifiers. Like to Walk, Run or Bike? Property has Wonderful Access to 75 Acre Boyce Road Park & McAlpine Greenway. Convenient to Private Schools & Shopping.
Exterior Features

Carport YN No Construction Materials Brick PartialHard Stucco Construction Type Site Built Foundation Details Crawl Space Garage Square Footage 635 Garage YN Yes Levels One Main Level Garage YN Yes Out Buildings YN Shed(s) Parking Features Attached GarageGarage Door Opener Patio And Porch Features DeckFront Porch Road Responsibility Publicly Maintained Road Road Surface Type ConcretePaved Roof Architectural ShingleOther - See Remarks Window Features Insulated Window(s)Skylight(s)

Interior Features

Above Grade Finished Area 3248 Appliances DishwasherDisposalDouble OvenElectric OvenExhaust FanExhaust HoodGas CooktopGas Water HeaterMicrowaveRefrigeratorRefrigerator with Ice MakerTankless Water HeaterWall OvenWine Refrigerator Basement YN No Below Grade Finished Area 0 Cooling Central AirElectricZoned Door Features Insulated Door(s)Pocket DoorsSliding Doors Fireplace Features Gas VentedLiving Room Fireplace YN Yes Garage Spaces 2 Heating CentralForced AirNatural GasZoned Interior Features Drop ZoneEntrance FoyerKitchen IslandOpen FloorplanStorageWalk-In Closet(s)Walk-In PantryWet Bar Laundry Features Electric Dryer HookupLaundry RoomMain LevelSinkWasher Hookup Lower Square Feet 0 Main Square Feet 3248 Rooms Main (Office) Main (Bathroom-Half) Main (Living Room) Main (Kitchen) Main (Dining Area) Main (Bedroom(s)) Main (Bathroom-Full) Main (Bedroom(s)) Main (Primary Bedroom) Main (Bathroom-Full) Main (Bonus Room) Main (Bedroom(s)) Main (Bathroom-Full) Main (Mud) Main (Laundry) Main (Bathroom-Full) Sq Ft Unheated Total 0 Sq Ft Upper 0 Third Square Feet 0

Property Features

Additional Parcels YN False Association YN No Assumable YN No Auction YN No CCRSubject To No City Taxes Paid To Charlotte Community Features Sidewalks Green Building Features Engineered Wood ProductsSpray Foam Insulation Hoa Subject To None Listing Terms CashConventional Lot Size Dimensions 125x296x130x334 New Construction YN No Property Sub Type Single Family Residence Senior Community YN No Sewer Public Sewer Special Listing Conditions None Utilities Cable AvailableElectricity ConnectedNatural GasUnderground Utilities Water Source City


MLS Grid logo Based on information submitted to the MLS GRID as of 2026-11-13T17:34:28.777 UTC. All data is obtained from various sources and may not have been verified by broker or MLS GRID. Supplied Open House Information is subject to change without notice. All information should be independently reviewed and verified for accuracy. Properties may or may not be listed by the office/agent presenting the information.The data relating to real estate on this Web site derive in part from the Canopy MLS IDX program. Brokers make an effort to deliver accurate information, but buyers should independently verify any information on which they will rely in a transaction. All properties are subject to prior sale, change or withdrawal. Neither Premier Realty NC nor any listing broker shall be responsible for any typographical errors, misinformation, or misprints, and they shall be held totally harmless from any damages arising from reliance upon this data. This data is provided exclusively for consumers' personal, non-commercial use and may not be used for any purpose other than to identify prospective properties they may be interested in purchasing. © 2026 Canopy MLS.

“Listings courtesy of Canopy MLS as distributed by MLS GRID

Some IDX listings have been excluded from this website.

Digital Millennium Copyright Act
 
https://bt-photos.global.ssl.fastly.net/cmls/1280_boomver_1_4435860-1.jpg https://bt-photos.global.ssl.fastly.net/cmls/1280_boomver_1_4435860-1.jpg https://bt-photos.global.ssl.fastly.net/cmls/1280_boomver_1_4435860-1.jpg
Logo
Premier Realty NC
228 Hwy 801 South
Advance NC, 27006
Offered by Everlamb Residential: 704-201-4817. Copyright 2026 Canopy MLS. All rights reserved.