


Description
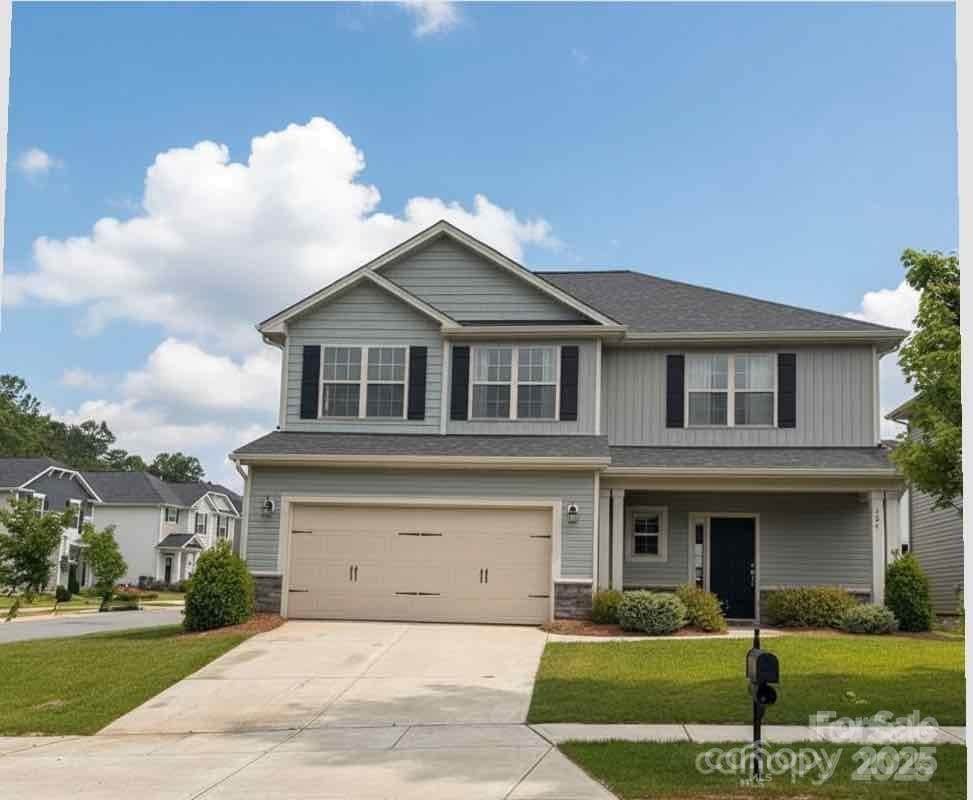
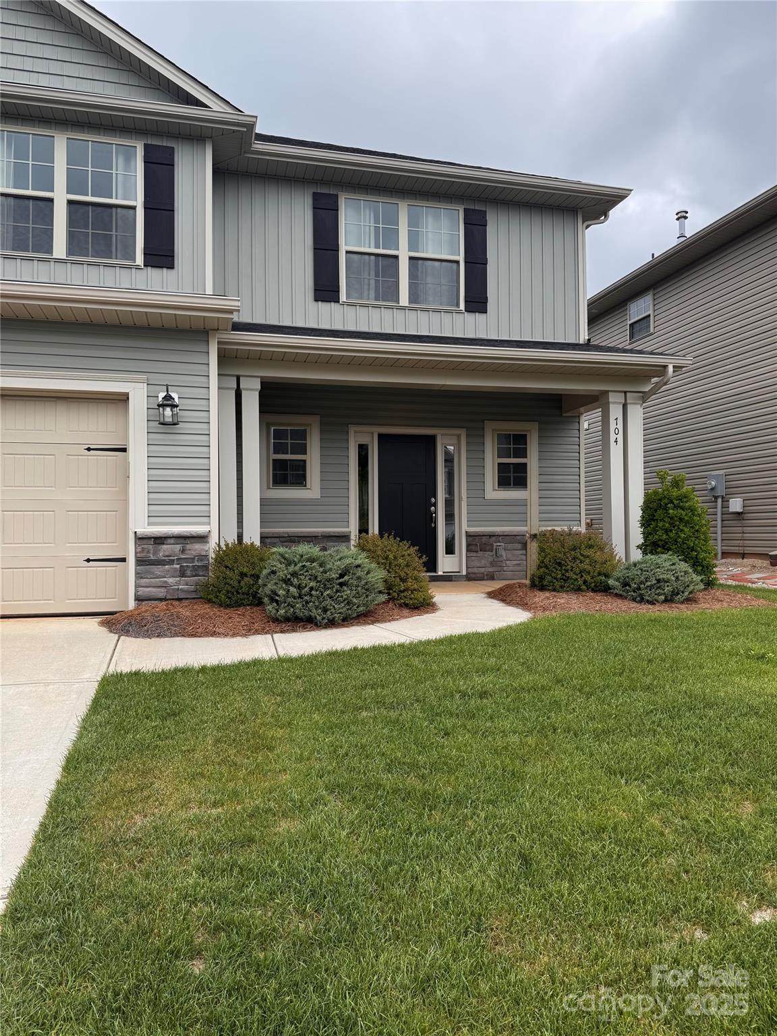
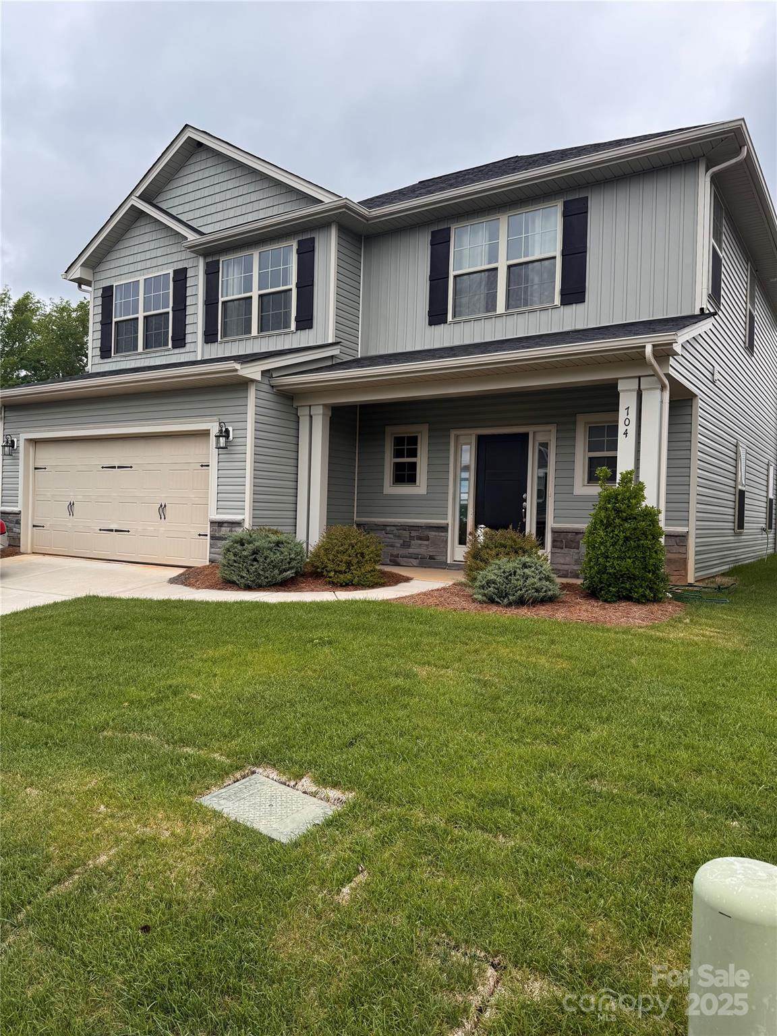
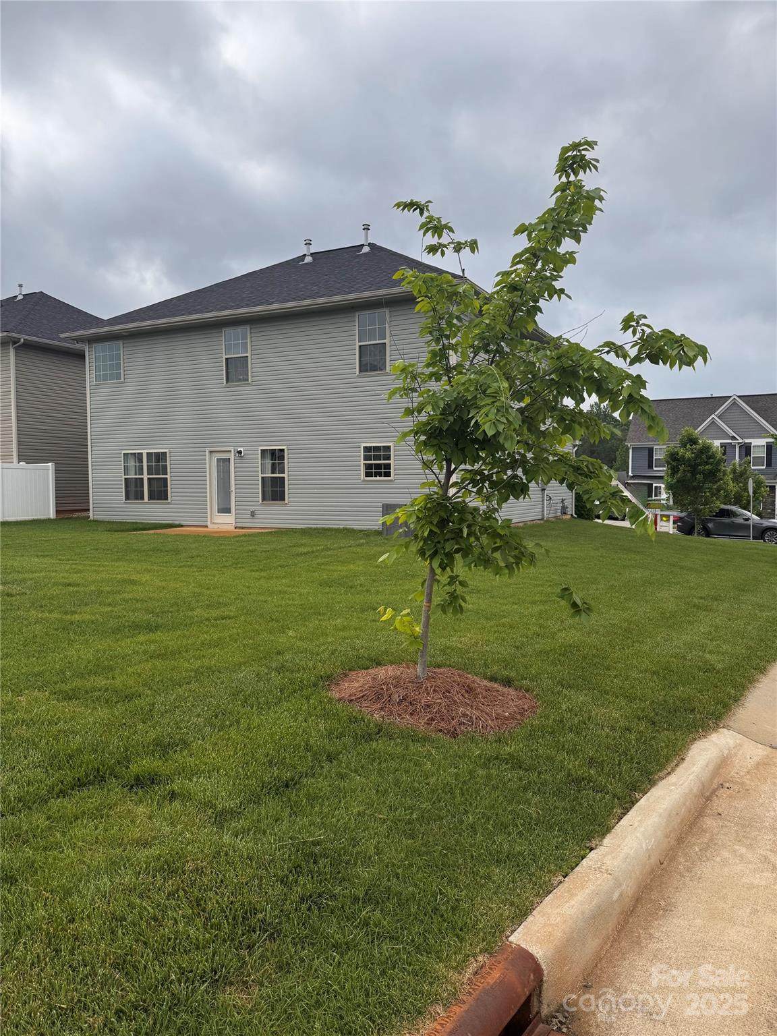
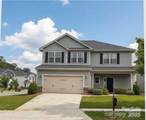
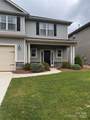
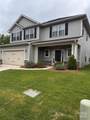
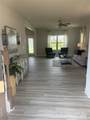
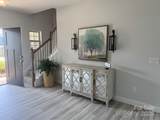
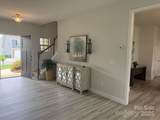
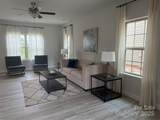
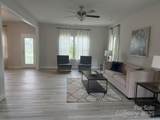
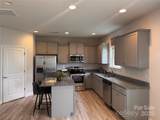
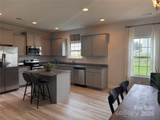
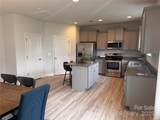
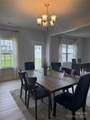
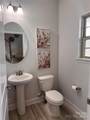
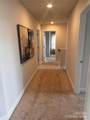
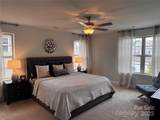
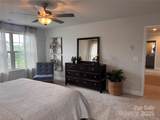
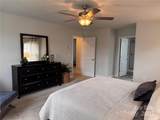
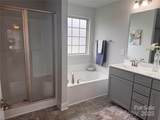
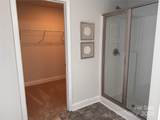
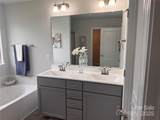
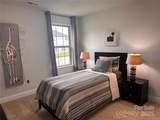
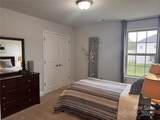
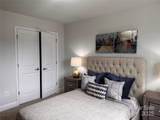
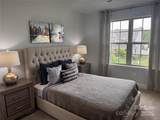
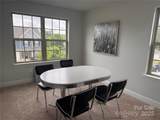
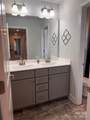
Price Reduction — Welcome Home! Step into a home where everyday living feels easy and inviting. This beautiful 4-bedroom, 2.5-bath residence features a bright, open floor plan that naturally brings everyone together—perfect for hosting friends, celebrating milestones, or enjoying quiet nights at home. Low-maintenance LVP flooring flows seamlessly through the main living areas, offering both style and durability. At the heart of the home, the gourmet kitchen inspires connection with granite countertops, a spacious island ideal for morning coffee or homework time, and a walk-in pantry to keep life organized. A convenient half bath on the main floor adds thoughtful functionality. Start your mornings on the charming front porch or unwind in the evening on the back patio—your own peaceful retreat. Upstairs, the primary suite feels like a private escape, complete with a walk-in closet and a spa-like bath featuring a relaxing garden tub and separate shower. Three additional spacious bedrooms and an upstairs laundry room provide comfort and ease for everyday living. Stylish, functional, and truly move-in ready—this is more than a house, it’s the place you’ll love coming home to. Schedule your private tour today! All closing costs paid except the prepaids and escrows with use of one of our preferred lenders. Only $1000 deposit. Amazing year end specials and savings going on now!
Sold by Duke Realty Partners LLC.
Listed by Adams Homes Realty-NC, Inc..
Properties displayed may be listed or sold by various participants in the MLS.
-
4BEDS
-
0.15ACRES
-
2BATHS
-
11/2 BATHS
-
2,131SQFT
-
$0$/SQFT
School Information
Description
Price Reduction — Welcome Home! Step into a home where everyday living feels easy and inviting. This beautiful 4-bedroom, 2.5-bath residence features a bright, open floor plan that naturally brings everyone together—perfect for hosting friends, celebrating milestones, or enjoying quiet nights at home. Low-maintenance LVP flooring flows seamlessly through the main living areas, offering both style and durability. At the heart of the home, the gourmet kitchen inspires connection with granite countertops, a spacious island ideal for morning coffee or homework time, and a walk-in pantry to keep life organized. A convenient half bath on the main floor adds thoughtful functionality. Start your mornings on the charming front porch or unwind in the evening on the back patio—your own peaceful retreat. Upstairs, the primary suite feels like a private escape, complete with a walk-in closet and a spa-like bath featuring a relaxing garden tub and separate shower. Three additional spacious bedrooms and an upstairs laundry room provide comfort and ease for everyday living. Stylish, functional, and truly move-in ready—this is more than a house, it’s the place you’ll love coming home to. Schedule your private tour today! All closing costs paid except the prepaids and escrows with use of one of our preferred lenders. Only $1000 deposit. Amazing year end specials and savings going on now!
Sold by Duke Realty Partners LLC.
Listed by Adams Homes Realty-NC, Inc..
Properties displayed may be listed or sold by various participants in the MLS.
 Based on information submitted to the MLS GRID as of 2026-10-08T21:34:21.823 UTC. All data is obtained from various sources and may not have been verified by broker or MLS GRID. Supplied Open House Information is subject to change without notice. All information should be independently reviewed and verified for accuracy. Properties may or may not be listed by the office/agent presenting the information.The data relating to real estate on this Web site derive in part from the Canopy MLS IDX program. Brokers make an effort to deliver accurate information, but buyers should independently verify any information on which they will rely in a transaction. All properties are subject to prior sale, change or withdrawal. Neither Premier Realty NC nor any listing broker shall be responsible for any typographical errors, misinformation, or misprints, and they shall be held totally harmless from any damages arising from reliance upon this data. This data is provided exclusively for consumers' personal, non-commercial use and may not be used for any purpose other than to identify prospective properties they may be interested in purchasing. © 2026 Canopy MLS.
“Listings courtesy of Canopy MLS as distributed by MLS GRID
Some IDX listings have been excluded from this website.
Digital Millennium Copyright Act