



Description
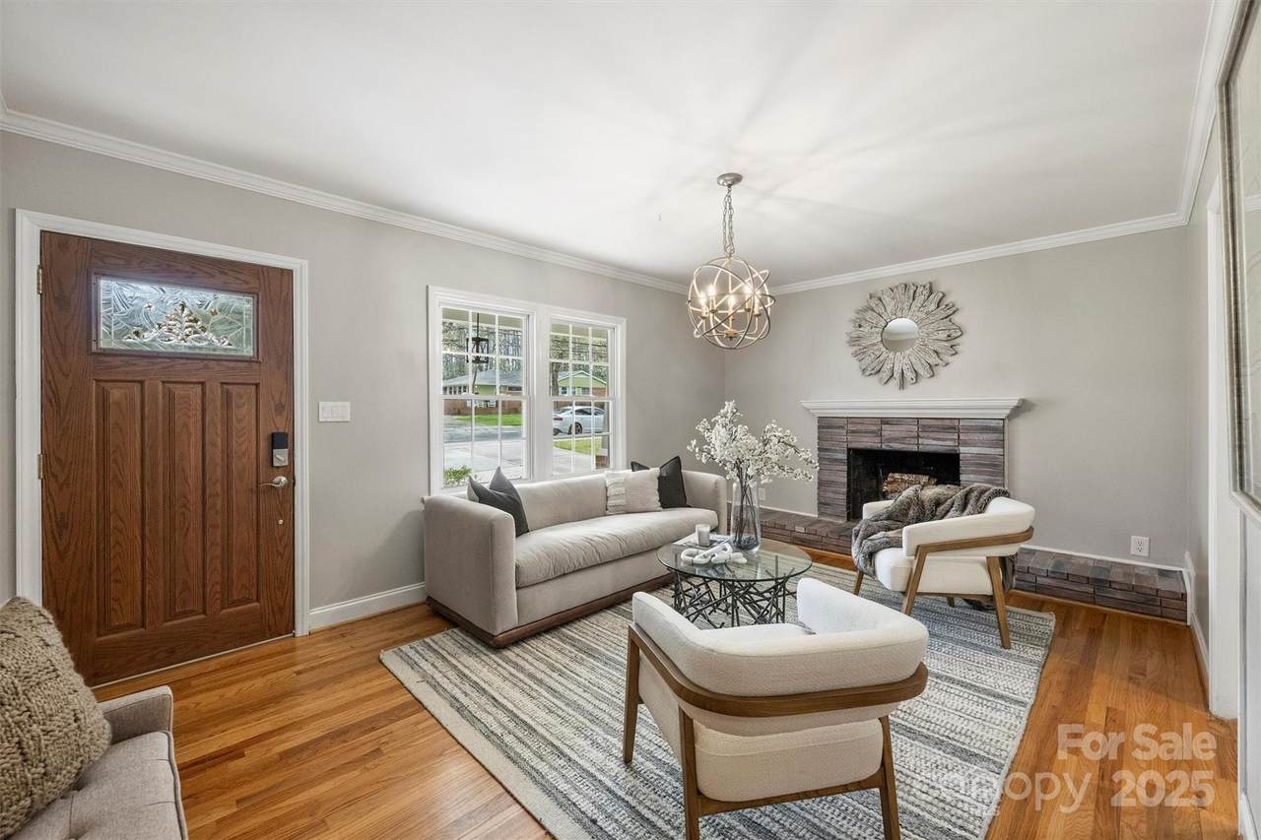
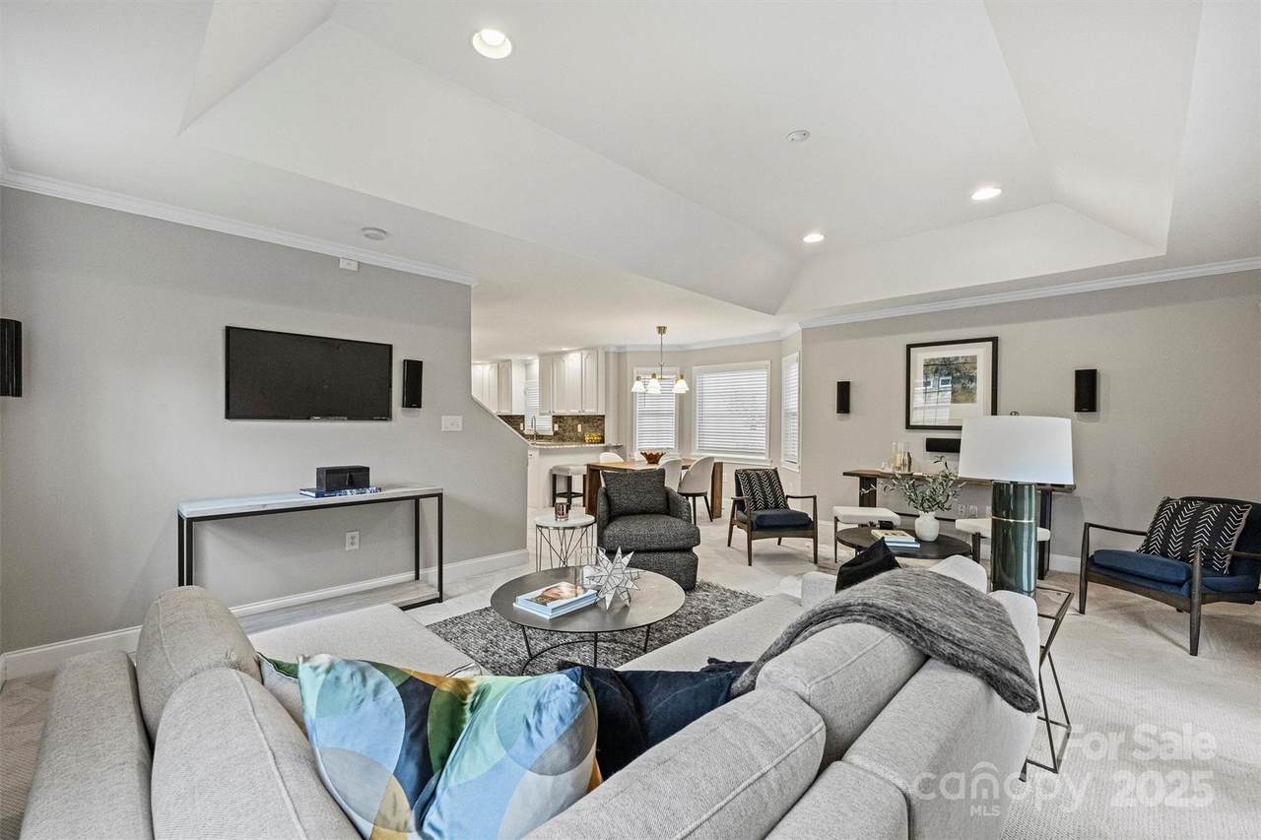
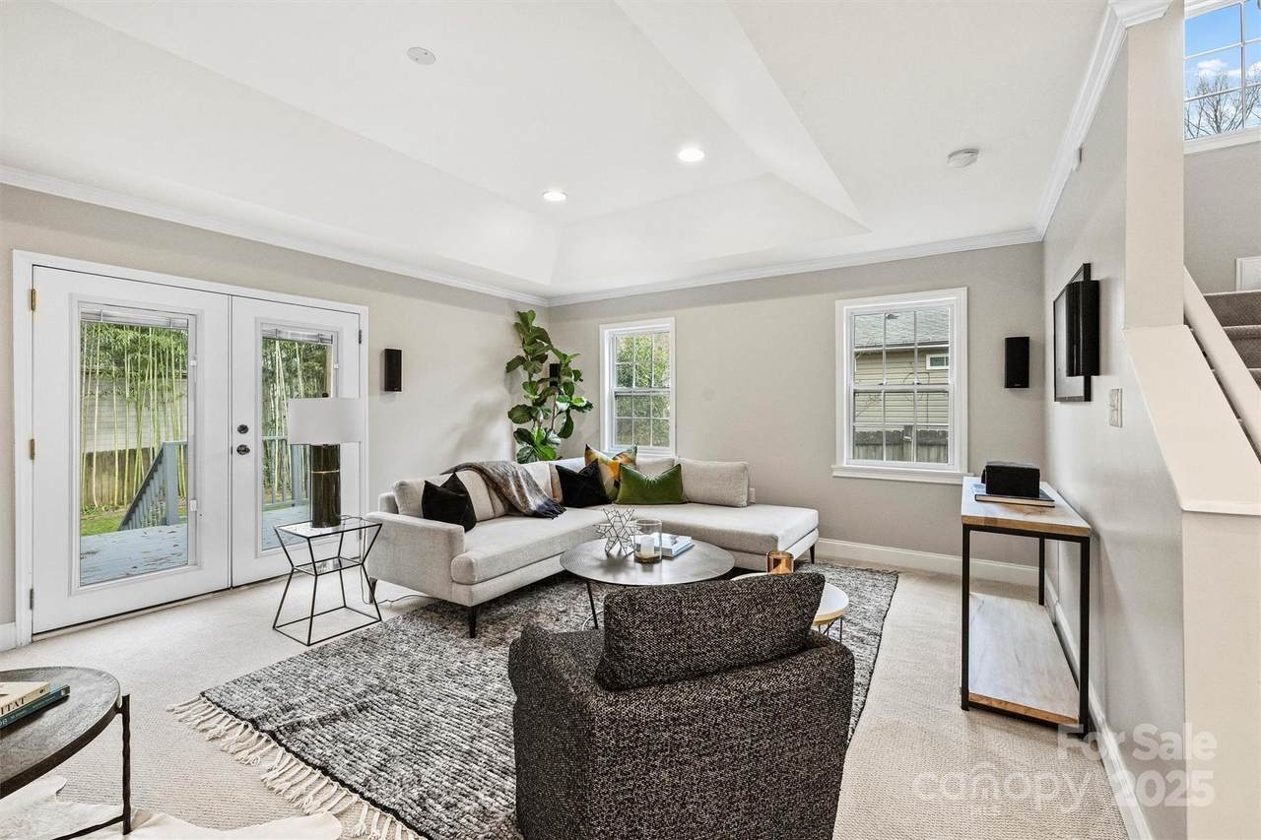
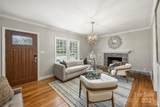
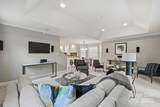
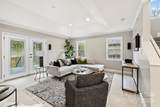
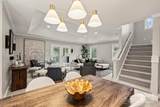
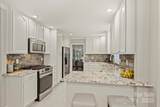
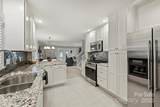
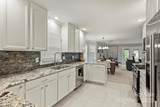
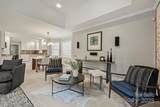
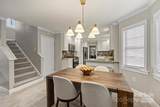
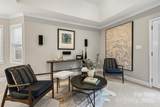
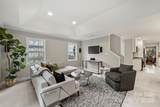
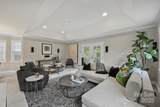
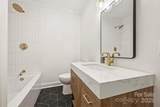
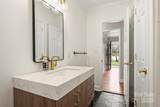
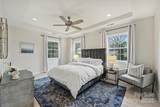
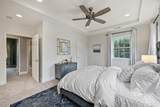
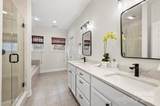
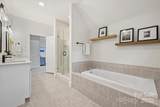
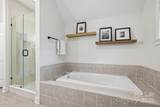
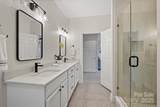
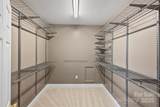
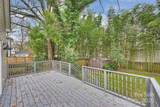
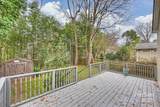
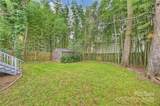
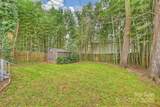
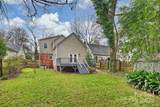
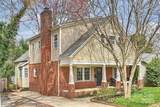
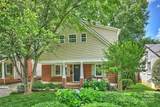
Turnkey home situated in Cotswold offers a great layout w/ lots of flexible space. 4BD/3BA compliment the open floor plan w/ continued living space outdoors. Kitchen nicely updated w granite countertops, tile backsplash, white cabinets & SS appliances including gas range. Large living space w elevated ceiling detail & surround sound. Back deck spans width of the home & leads to a flat backyard. Downstairs bath fully remodeled in '23 with black geometric floor tiles, new vanity, lighting, modern subway tiles in the shower & gold hardware accents. Primary suite features a tray ceiling, tons of natural light & walk-in closet. Bath updated in 2024 with a walk-in shower with floor to ceiling tile, tub, double vanity w quartz countertop, black fixtures, and separate water closet. Addl upgrades include Trane downstairs HVAC replaced in 2019, water heater in 2025, whole yard irrigation with WiFi controller, Lutron Wi-Fi dimmer switches, Nest thermostats & new carpeting.
Sold by Berkshire Hathaway HomeServices Carolinas Realty.
Listed by Helen Adams Realty.
Properties displayed may be listed or sold by various participants in the MLS.
-
4BEDS
-
0.18ACRES
-
3BATHS
-
01/2 BATHS
-
2,335SQFT
-
$0$/SQFT
School Information
Description
Turnkey home situated in Cotswold offers a great layout w/ lots of flexible space. 4BD/3BA compliment the open floor plan w/ continued living space outdoors. Kitchen nicely updated w granite countertops, tile backsplash, white cabinets & SS appliances including gas range. Large living space w elevated ceiling detail & surround sound. Back deck spans width of the home & leads to a flat backyard. Downstairs bath fully remodeled in '23 with black geometric floor tiles, new vanity, lighting, modern subway tiles in the shower & gold hardware accents. Primary suite features a tray ceiling, tons of natural light & walk-in closet. Bath updated in 2024 with a walk-in shower with floor to ceiling tile, tub, double vanity w quartz countertop, black fixtures, and separate water closet. Addl upgrades include Trane downstairs HVAC replaced in 2019, water heater in 2025, whole yard irrigation with WiFi controller, Lutron Wi-Fi dimmer switches, Nest thermostats & new carpeting.
Sold by Berkshire Hathaway HomeServices Carolinas Realty.
Listed by Helen Adams Realty.
Properties displayed may be listed or sold by various participants in the MLS.
 Based on information submitted to the MLS GRID as of 2026-10-08T20:34:16.533 UTC. All data is obtained from various sources and may not have been verified by broker or MLS GRID. Supplied Open House Information is subject to change without notice. All information should be independently reviewed and verified for accuracy. Properties may or may not be listed by the office/agent presenting the information.The data relating to real estate on this Web site derive in part from the Canopy MLS IDX program. Brokers make an effort to deliver accurate information, but buyers should independently verify any information on which they will rely in a transaction. All properties are subject to prior sale, change or withdrawal. Neither Premier Realty NC nor any listing broker shall be responsible for any typographical errors, misinformation, or misprints, and they shall be held totally harmless from any damages arising from reliance upon this data. This data is provided exclusively for consumers' personal, non-commercial use and may not be used for any purpose other than to identify prospective properties they may be interested in purchasing. © 2026 Canopy MLS.
“Listings courtesy of Canopy MLS as distributed by MLS GRID
Some IDX listings have been excluded from this website.
Digital Millennium Copyright Act