
Description
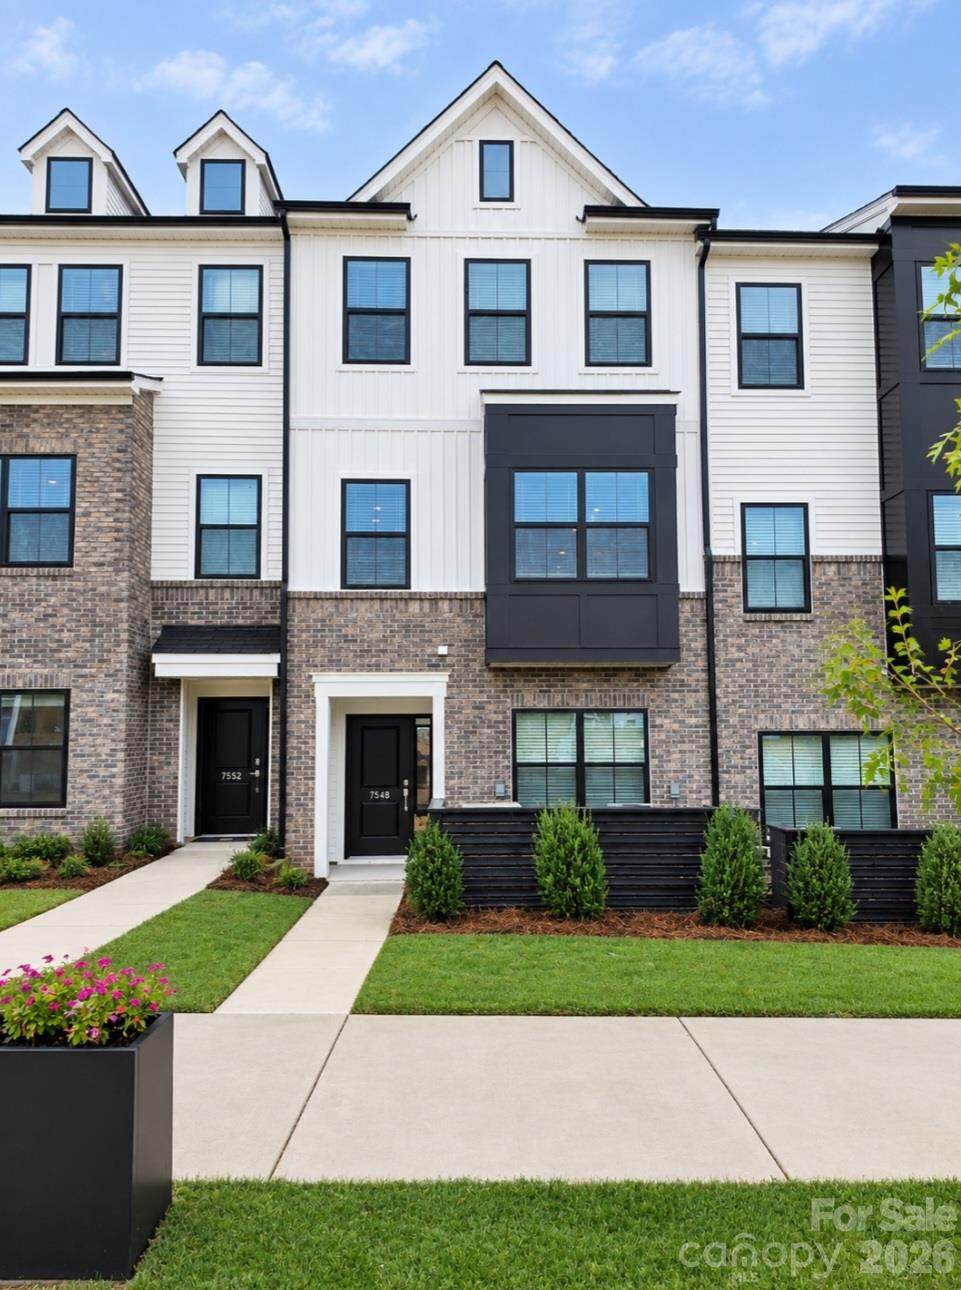
Welcome to the Snapdragon, a beautifully crafted three-story townhome designed to maximize both comfort and functionality. Offering 3 spacious bedrooms, 3.5 bathrooms, and 2,039 square feet of thoughtfully planned living space, this home delivers the perfect blend of style, convenience, and modern living. With a 1-car garage and flexible layout, the Snapdragon is ideal for homeowners seeking room to grow and spaces to gather. The first floor welcomes you with a private secondary bedroom featuring its own en suite bathroom, making it perfect for guests, multigenerational living, or a home office. Just inside from the garage, you'll find a convenient drop zone complete with a built-in bench, cubbies, and coat closet, creating an organized and practical entryway for everyday life. Upstairs, the heart of the home unfolds with an open-concept design that seamlessly connects the kitchen, dining area, and great room. The well-appointed kitchen showcases a large center island, stainless steel appliances, and a butler's pantry that provides additional storage and prep space. The spacious great room offers a cozy fireplace, creating the perfect setting for relaxing evenings, while the adjacent dining area opens onto a private deck, ideal for morning coffee, outdoor dining, or entertaining friends and family. A conveniently located powder room completes this level. The third floor serves as a private retreat, highlighted by the luxurious owner's suite featuring a tray ceiling, generous walk-in closet, and an elegant bath with dual vanities. An additional bedroom with its own walk-in closet and full bathroom provides comfortable accommodations for family members or guests. A centrally located laundry closet on this floor adds everyday convenience and keeps household tasks effortlessly within reach. Thoughtfully designed from top to bottom, the Snapdragon combines flexible living spaces, modern finishes, abundant storage, and exceptional comfort. Whether you're entertaining in the open main living area, relaxing by the fireplace, enjoying fresh air on the deck, or retreating to your private owner's suite, the Snapdragon offers a lifestyle that feels both sophisticated and welcoming.
-
3BEDS
-
N/AACRES
-
3BATHS
-
11/2 BATHS
-
2,055SQFT
-
$179$/SQFT
School Information
Description
Welcome to the Snapdragon, a beautifully crafted three-story townhome designed to maximize both comfort and functionality. Offering 3 spacious bedrooms, 3.5 bathrooms, and 2,039 square feet of thoughtfully planned living space, this home delivers the perfect blend of style, convenience, and modern living. With a 1-car garage and flexible layout, the Snapdragon is ideal for homeowners seeking room to grow and spaces to gather. The first floor welcomes you with a private secondary bedroom featuring its own en suite bathroom, making it perfect for guests, multigenerational living, or a home office. Just inside from the garage, you'll find a convenient drop zone complete with a built-in bench, cubbies, and coat closet, creating an organized and practical entryway for everyday life. Upstairs, the heart of the home unfolds with an open-concept design that seamlessly connects the kitchen, dining area, and great room. The well-appointed kitchen showcases a large center island, stainless steel appliances, and a butler's pantry that provides additional storage and prep space. The spacious great room offers a cozy fireplace, creating the perfect setting for relaxing evenings, while the adjacent dining area opens onto a private deck, ideal for morning coffee, outdoor dining, or entertaining friends and family. A conveniently located powder room completes this level. The third floor serves as a private retreat, highlighted by the luxurious owner's suite featuring a tray ceiling, generous walk-in closet, and an elegant bath with dual vanities. An additional bedroom with its own walk-in closet and full bathroom provides comfortable accommodations for family members or guests. A centrally located laundry closet on this floor adds everyday convenience and keeps household tasks effortlessly within reach. Thoughtfully designed from top to bottom, the Snapdragon combines flexible living spaces, modern finishes, abundant storage, and exceptional comfort. Whether you're entertaining in the open main living area, relaxing by the fireplace, enjoying fresh air on the deck, or retreating to your private owner's suite, the Snapdragon offers a lifestyle that feels both sophisticated and welcoming.
 Based on information submitted to the MLS GRID as of 2026-11-09T23:33:47.327 UTC. All data is obtained from various sources and may not have been verified by broker or MLS GRID. Supplied Open House Information is subject to change without notice. All information should be independently reviewed and verified for accuracy. Properties may or may not be listed by the office/agent presenting the information.The data relating to real estate on this Web site derive in part from the Canopy MLS IDX program. Brokers make an effort to deliver accurate information, but buyers should independently verify any information on which they will rely in a transaction. All properties are subject to prior sale, change or withdrawal. Neither Premier Realty NC nor any listing broker shall be responsible for any typographical errors, misinformation, or misprints, and they shall be held totally harmless from any damages arising from reliance upon this data. This data is provided exclusively for consumers' personal, non-commercial use and may not be used for any purpose other than to identify prospective properties they may be interested in purchasing. © 2026 Canopy MLS.
“Listings courtesy of Canopy MLS as distributed by MLS GRID
Some IDX listings have been excluded from this website.
Digital Millennium Copyright Act