











Description
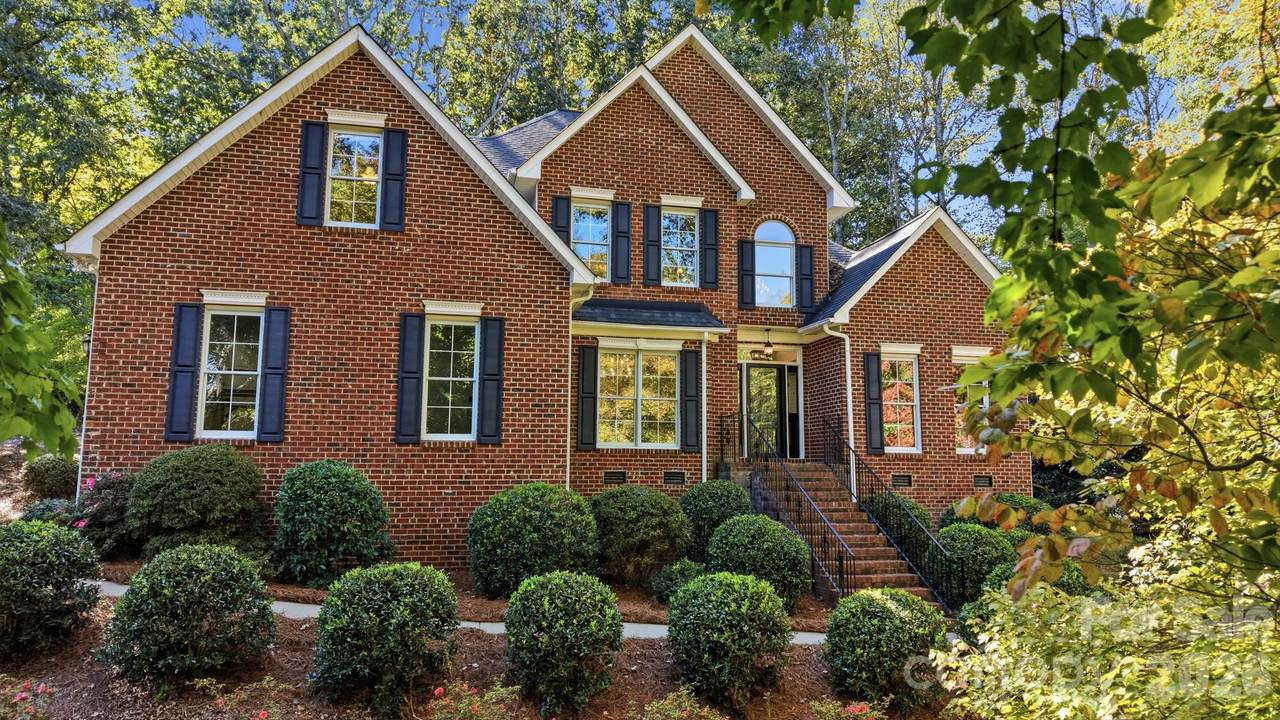
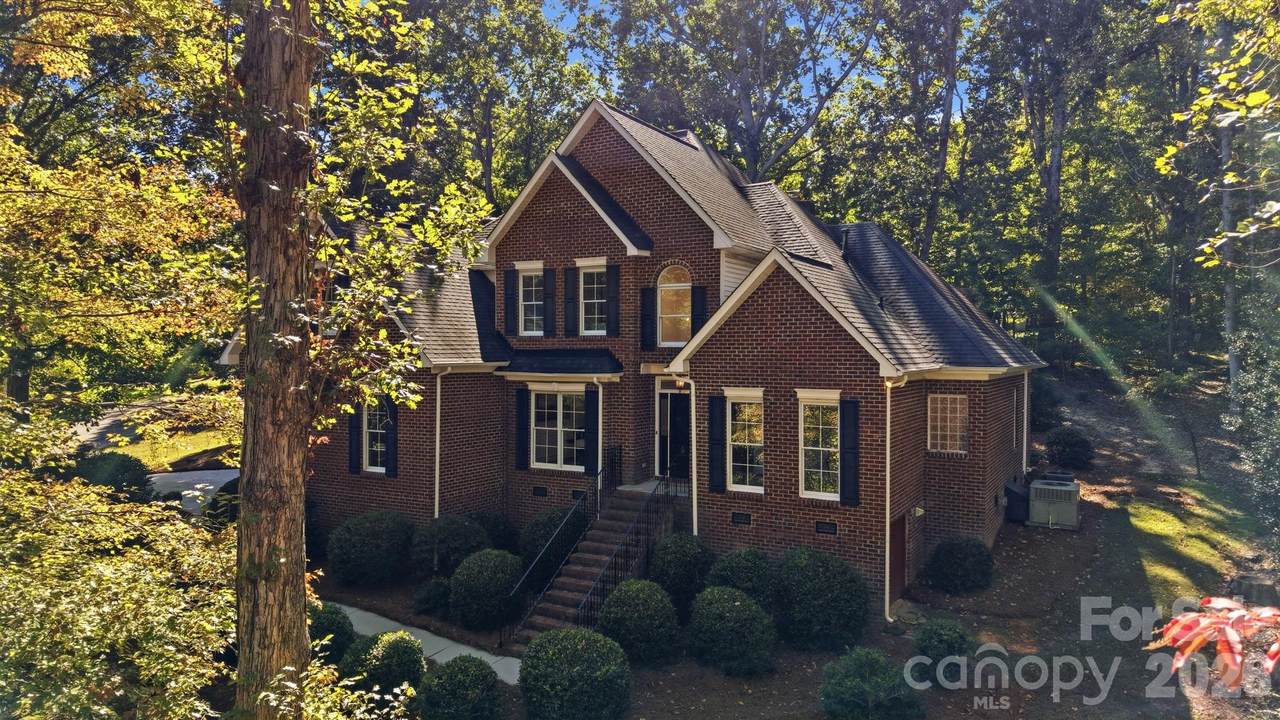
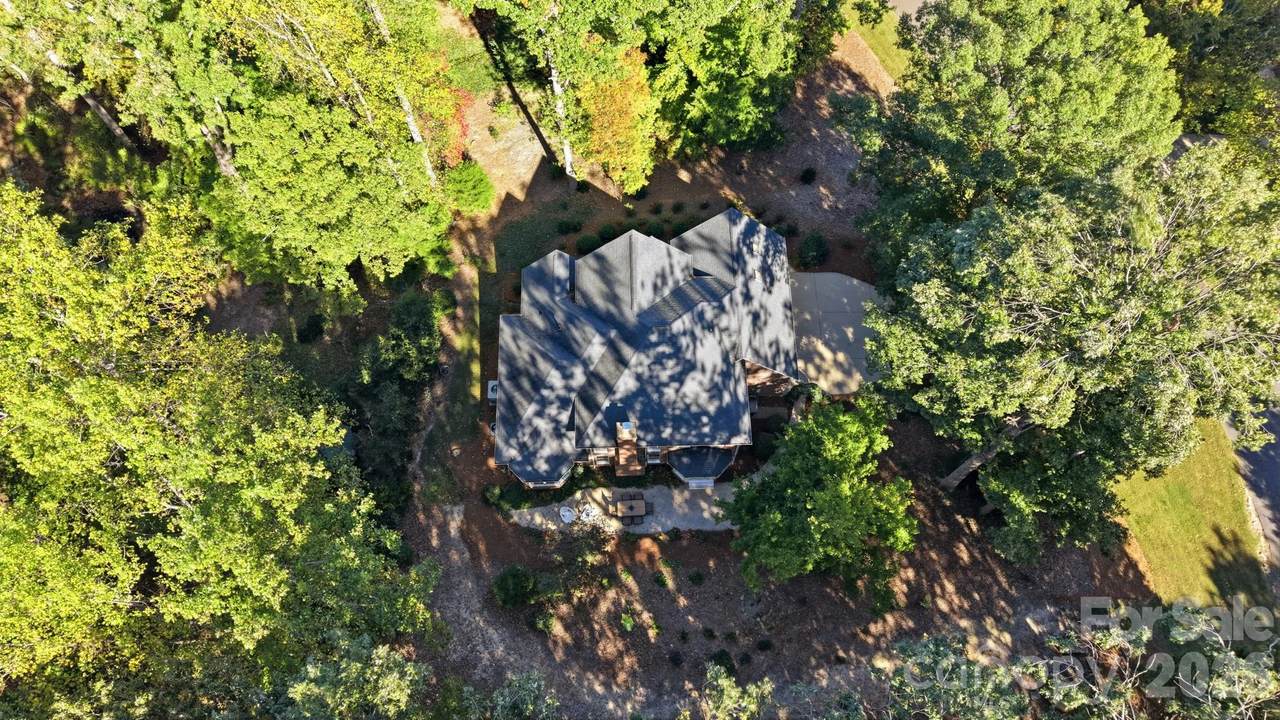
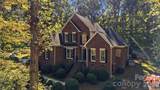
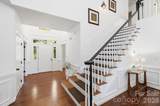
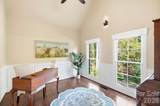
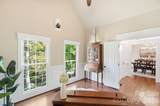
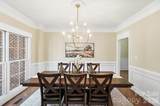
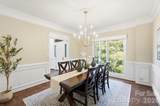
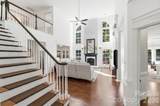
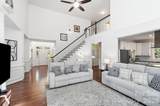
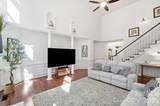
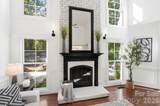
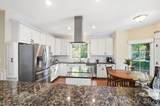
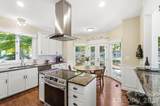
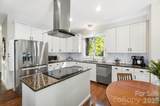
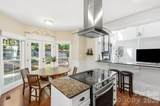
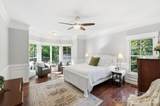
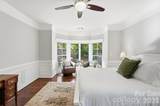
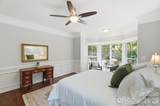
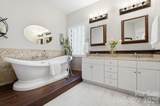
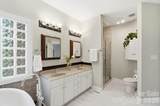
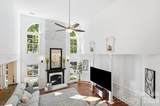
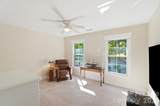
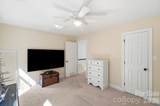
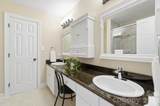
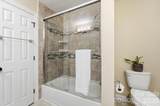
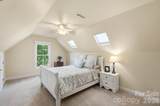
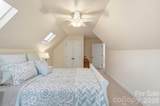
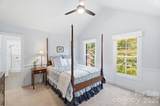
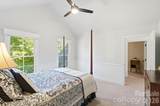
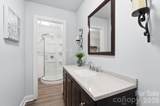
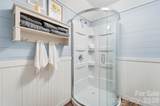
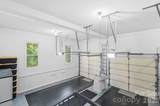
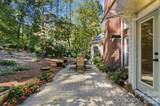
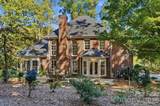
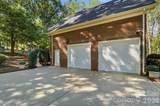
Beautifully maintained custom-built home, offered by its original owners and cared for to an exceptional standard. Located in the highly sought-after Lake Providence Neighborhood and zoned for the top-rated Weddington schools, this four-bedroom home features a spacious primary suite on the main level with an updated bath. A separate office/flex space on the main floor provides added versatility for working from home or hobbies. Throughout the first floor, luxury vinyl plank flooring and fresh neutral paint complement the home's clean cohesive style. The kitchen offers crisp white cabinetry and a bright inviting space while the impressive two-story great room with a large fireplace creates a beautiful point for everyday living and entertaining. Upstairs are three additional bedrooms, including one generously sized bedroom that could also serve as a bonus, playroom or media space. The second level also includes two updated full baths. The oversized garage is exceptionally well maintained and includes a dedicated workspace area, painted walls and trim and durable interlocking garage floor tiles with a diamond-plate design. Window panes have been replaced throughout the home and the recently stained driveway adds to the homes' well cared for exterior. From the immaculate condition to the thoughtful improvements, this home truly reflects pride of ownership.
-
4BEDS
-
1.05ACRES
-
3BATHS
-
11/2 BATHS
-
2,874SQFT
-
$278$/SQFT
School Information
Description
Beautifully maintained custom-built home, offered by its original owners and cared for to an exceptional standard. Located in the highly sought-after Lake Providence Neighborhood and zoned for the top-rated Weddington schools, this four-bedroom home features a spacious primary suite on the main level with an updated bath. A separate office/flex space on the main floor provides added versatility for working from home or hobbies. Throughout the first floor, luxury vinyl plank flooring and fresh neutral paint complement the home's clean cohesive style. The kitchen offers crisp white cabinetry and a bright inviting space while the impressive two-story great room with a large fireplace creates a beautiful point for everyday living and entertaining. Upstairs are three additional bedrooms, including one generously sized bedroom that could also serve as a bonus, playroom or media space. The second level also includes two updated full baths. The oversized garage is exceptionally well maintained and includes a dedicated workspace area, painted walls and trim and durable interlocking garage floor tiles with a diamond-plate design. Window panes have been replaced throughout the home and the recently stained driveway adds to the homes' well cared for exterior. From the immaculate condition to the thoughtful improvements, this home truly reflects pride of ownership.
 Based on information submitted to the MLS GRID as of 2026-11-17T11:34:01.107 UTC. All data is obtained from various sources and may not have been verified by broker or MLS GRID. Supplied Open House Information is subject to change without notice. All information should be independently reviewed and verified for accuracy. Properties may or may not be listed by the office/agent presenting the information.The data relating to real estate on this Web site derive in part from the Canopy MLS IDX program. Brokers make an effort to deliver accurate information, but buyers should independently verify any information on which they will rely in a transaction. All properties are subject to prior sale, change or withdrawal. Neither Premier Realty NC nor any listing broker shall be responsible for any typographical errors, misinformation, or misprints, and they shall be held totally harmless from any damages arising from reliance upon this data. This data is provided exclusively for consumers' personal, non-commercial use and may not be used for any purpose other than to identify prospective properties they may be interested in purchasing. © 2026 Canopy MLS.
“Listings courtesy of Canopy MLS as distributed by MLS GRID
Some IDX listings have been excluded from this website.
Digital Millennium Copyright Act