














Description
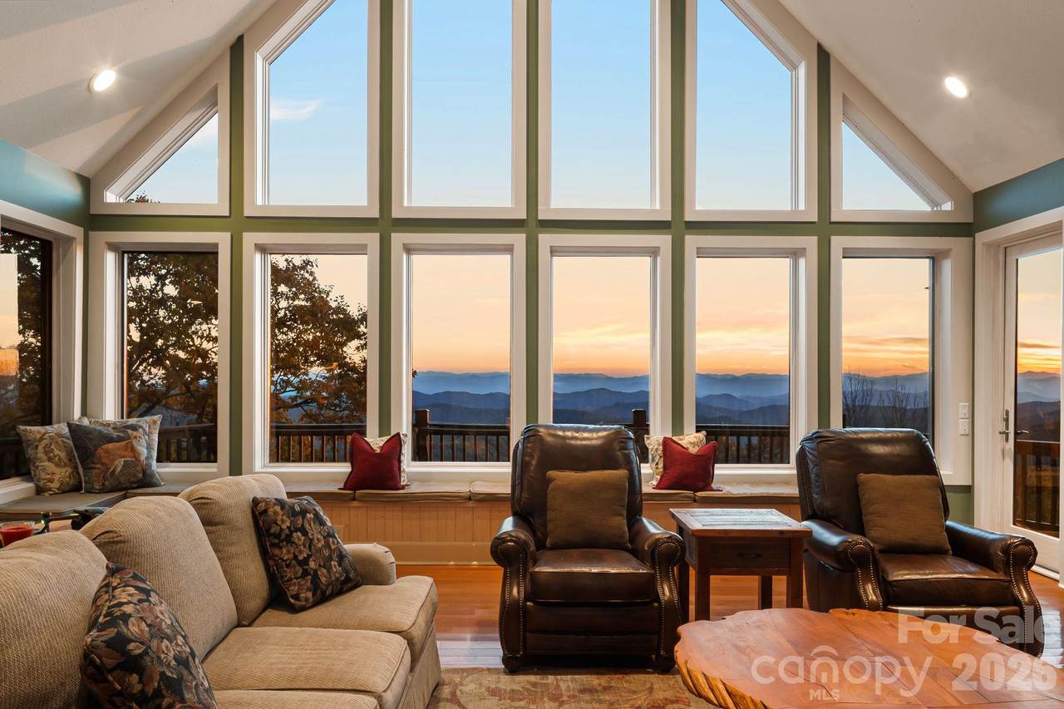
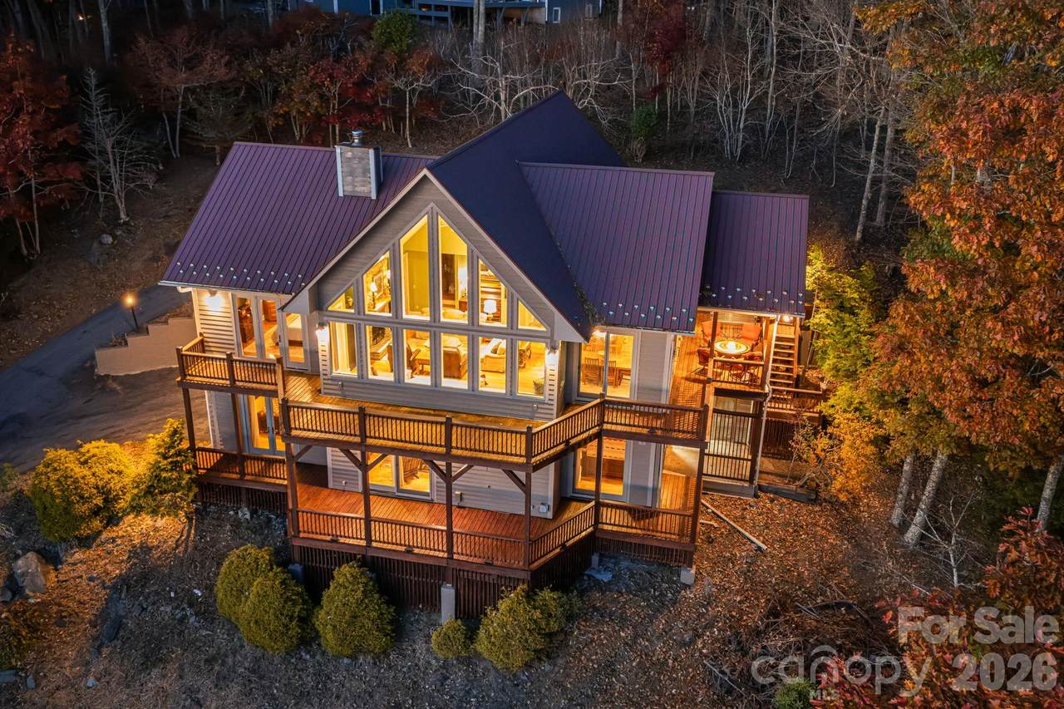
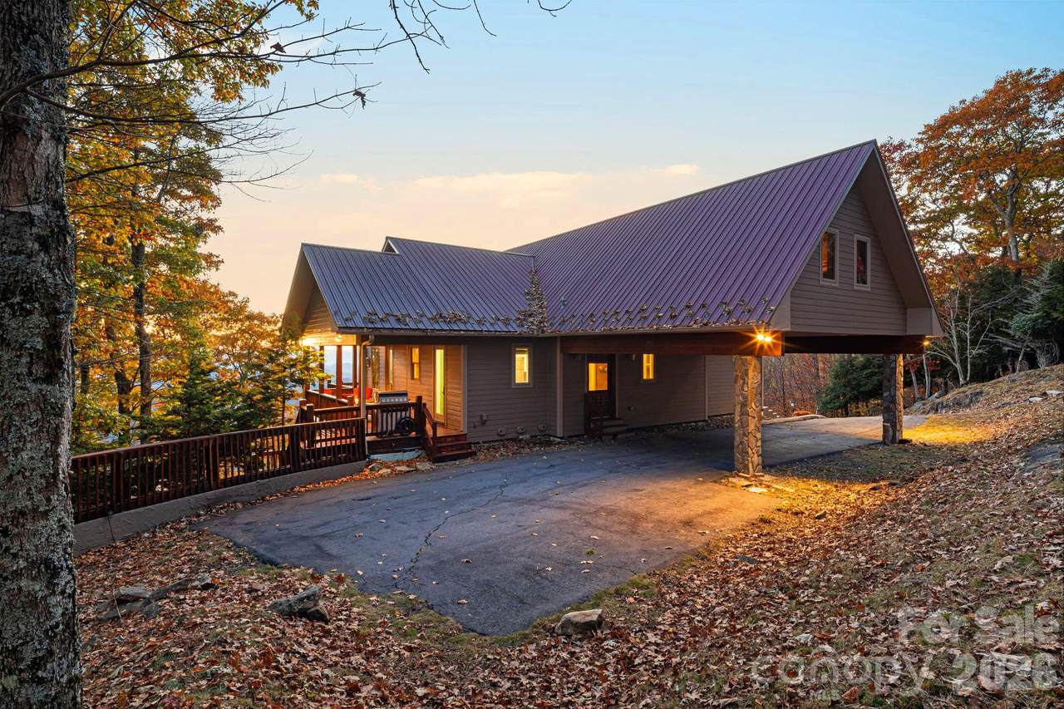
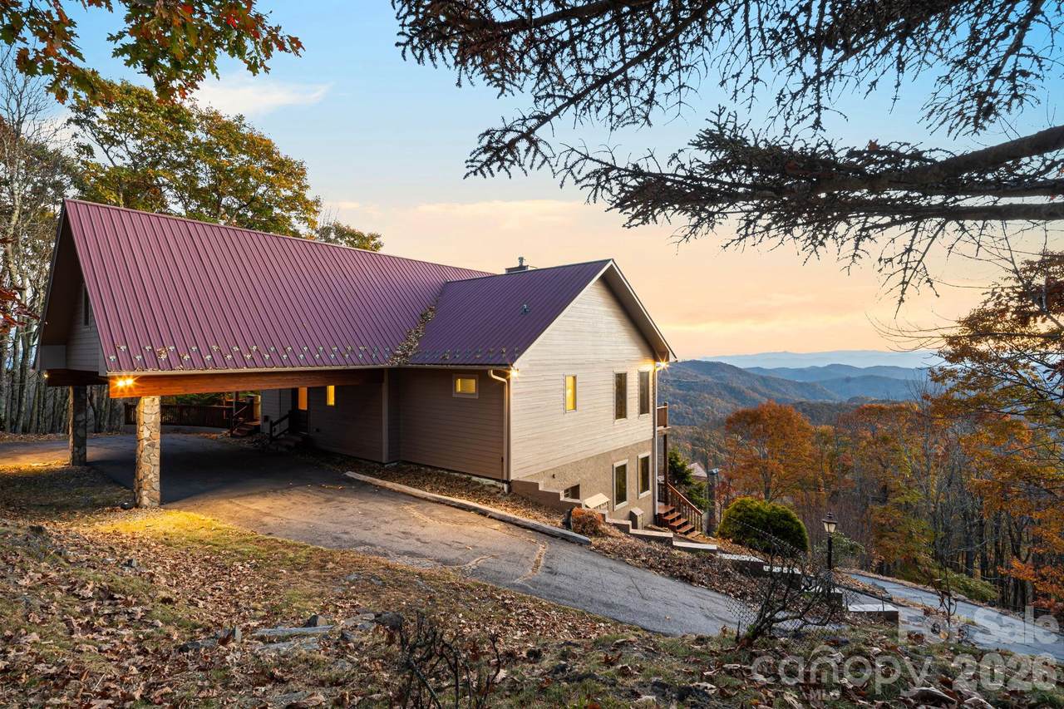
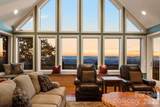
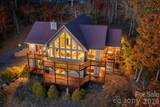
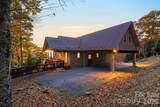
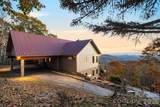
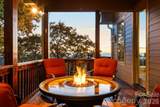
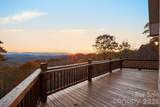
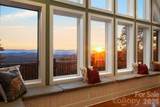
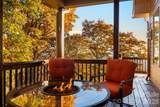
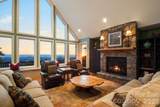
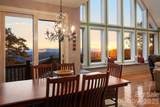
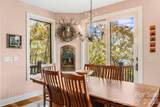
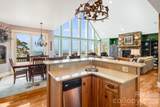
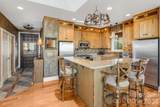
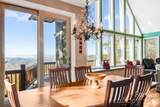
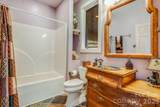
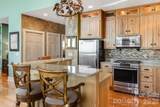
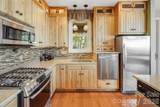
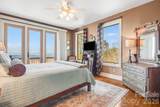
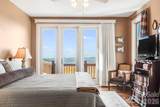
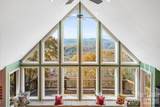
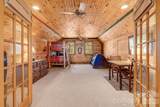
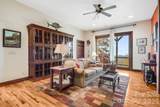
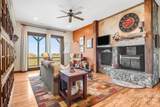
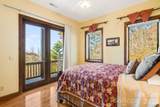
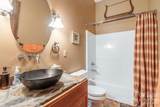
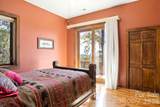
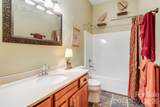
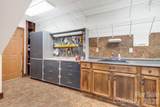
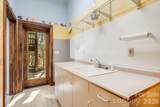
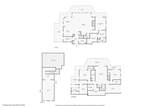
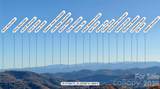
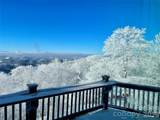
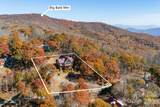
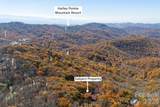
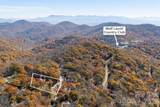
Welcome to RockyTop, a mountain retreat at 4,880 feet in elevation with Pisgah National Forest out your back door and spectacular long range views of the Blue Ridge Mountains. Offering 3,102 square feet, 3 bedrooms, a generous loft, and 4 full bathrooms, this beautifully situated home provides plenty of room for family and guests. Recent improvements include all new Andersen windows and doors installed in 2026, along with fresh exterior paint completed in 2026. The great room draws your attention to the mountains through a dramatic wall of windows beneath soaring cathedral ceilings. Window seating creates an inviting place to read or take in the scenery, while a striking stone fireplace brings warmth and character to the space. The adjoining kitchen features natural wood cabinetry and breakfast bar seating, with an open layout connecting the cooking, dining, and gathering areas. The main level also includes a laundry room and a spacious primary suite with direct deck access, heated bathroom floors, and a large walk in closet. Upstairs, the generous loft provides flexibility for a home office, reading area, or additional gathering space. The lower level offers a large family room with a second stone fireplace and two additional bedrooms, each featuring mountain views and a private bathroom with heated floors. Garage space and a dedicated workshop add another appealing dimension to the home. Whether you enjoy woodworking, have a hobby that needs its own space, or simply want room for projects and storage, this versatile area offers functionality beyond the typical mountain retreat. More than 1,000 square feet of covered and open deck space extend the living areas outdoors, with southern and western mountain views providing a beautiful backdrop throughout the seasons. There is room for morning coffee, outdoor dining, and evenings with friends as the sun settles behind the distant ridgelines. From the window seating inside to the decks overlooking the treetops, RockyTop offers plenty of places to pause and enjoy the mountains. Located within the gated community of Wolf Laurel, with a year round staffed security gate, this property combines mountain privacy with access to recreation within the community and nearby, including golf, tennis, pickleball, skiing, biking, swimming, and hiking. Enjoy proximity to Big Bald Mountain, the Appalachian Trail, and Wolf Laurel Country Club. Conveniently located near Mars Hill, Burnsville, Asheville, and Johnson City, RockyTop offers a peaceful mountain setting with access to shopping, dining, the arts, healthcare, and regional amenities. Discover the views, generous living spaces, and connection to the outdoors that make this home a special place to enjoy mountain life.
-
3BEDS
-
0.55ACRES
-
4BATHS
-
01/2 BATHS
-
3,102SQFT
-
$290$/SQFT
School Information
Description
Welcome to RockyTop, a mountain retreat at 4,880 feet in elevation with Pisgah National Forest out your back door and spectacular long range views of the Blue Ridge Mountains. Offering 3,102 square feet, 3 bedrooms, a generous loft, and 4 full bathrooms, this beautifully situated home provides plenty of room for family and guests. Recent improvements include all new Andersen windows and doors installed in 2026, along with fresh exterior paint completed in 2026. The great room draws your attention to the mountains through a dramatic wall of windows beneath soaring cathedral ceilings. Window seating creates an inviting place to read or take in the scenery, while a striking stone fireplace brings warmth and character to the space. The adjoining kitchen features natural wood cabinetry and breakfast bar seating, with an open layout connecting the cooking, dining, and gathering areas. The main level also includes a laundry room and a spacious primary suite with direct deck access, heated bathroom floors, and a large walk in closet. Upstairs, the generous loft provides flexibility for a home office, reading area, or additional gathering space. The lower level offers a large family room with a second stone fireplace and two additional bedrooms, each featuring mountain views and a private bathroom with heated floors. Garage space and a dedicated workshop add another appealing dimension to the home. Whether you enjoy woodworking, have a hobby that needs its own space, or simply want room for projects and storage, this versatile area offers functionality beyond the typical mountain retreat. More than 1,000 square feet of covered and open deck space extend the living areas outdoors, with southern and western mountain views providing a beautiful backdrop throughout the seasons. There is room for morning coffee, outdoor dining, and evenings with friends as the sun settles behind the distant ridgelines. From the window seating inside to the decks overlooking the treetops, RockyTop offers plenty of places to pause and enjoy the mountains. Located within the gated community of Wolf Laurel, with a year round staffed security gate, this property combines mountain privacy with access to recreation within the community and nearby, including golf, tennis, pickleball, skiing, biking, swimming, and hiking. Enjoy proximity to Big Bald Mountain, the Appalachian Trail, and Wolf Laurel Country Club. Conveniently located near Mars Hill, Burnsville, Asheville, and Johnson City, RockyTop offers a peaceful mountain setting with access to shopping, dining, the arts, healthcare, and regional amenities. Discover the views, generous living spaces, and connection to the outdoors that make this home a special place to enjoy mountain life.
 Based on information submitted to the MLS GRID as of 2026-11-09T23:33:47.327 UTC. All data is obtained from various sources and may not have been verified by broker or MLS GRID. Supplied Open House Information is subject to change without notice. All information should be independently reviewed and verified for accuracy. Properties may or may not be listed by the office/agent presenting the information.The data relating to real estate on this Web site derive in part from the Canopy MLS IDX program. Brokers make an effort to deliver accurate information, but buyers should independently verify any information on which they will rely in a transaction. All properties are subject to prior sale, change or withdrawal. Neither Premier Realty NC nor any listing broker shall be responsible for any typographical errors, misinformation, or misprints, and they shall be held totally harmless from any damages arising from reliance upon this data. This data is provided exclusively for consumers' personal, non-commercial use and may not be used for any purpose other than to identify prospective properties they may be interested in purchasing. © 2026 Canopy MLS.
“Listings courtesy of Canopy MLS as distributed by MLS GRID
Some IDX listings have been excluded from this website.
Digital Millennium Copyright Act